Beautiful, raised ranch - 2,952 sq ft (1788 first floor and 1164 lower level) on a half-acre of land with oversized two car garage under (572 sq ft), fenced backyard with 2 sheds and heated inground pool in the Fairway Acres section of Westwood. This home has 7 rooms with a large eat in kitchen, large dining area and family room with sliders to deck (240 sq ft). Master bedroom and master bath, 2 additional bedrooms and 2 additional baths (1 full and 1 ¾). The potential for an in-law apartment, office or large game room is available for you in the lower level where the laundry room is located. 2 working wood fireplaces and 1 natural gas fireplace. The Downey Elementary School (K-5) abuts this property and is a quick walk around the corner. The property has been updated to accommodate handicapped access on the first floor with wide entry ways in the kitchen, dining and family room for a walker and handrails in hall and bathroom. Too many features to list.
Sold for $1,200,000
$1,200,000
21 Strasser Ave, Westwood, MA 02090
3beds
2,952sqft
Single Family Residence
Built in 1959
0.55 Acres Lot
$1,323,800 Zestimate®
$407/sqft
$4,743 Estimated rent
Home value
$1,323,800
$1.24M - $1.40M
$4,743/mo
Zestimate® history
Owner options
List your home for rent
$4,743/mo
Rent Zestimate®
Find your next renter with Zillow Rental Manager. Plus, with online applications, you can quickly screen prospective tenants – for free.
$4,743/mo
Rent Zestimate®
Refinance and save
$8,035/mo
Est. payment
Refinancing to a lower rate could help reduce your monthly payments and save thousands over the life of the loan.
$8,035/mo
Est. payment
Explore your selling options
Work with a Zillow partner agent
Leverage their expertise and Zillow's premium Showcase listings to get your home seen by more buyers.
Get startedList with your own agent
Get your home in front of millions of buyers by listing it on Zillow.
Learn how to do itSell it yourself
Take full control of how buyers see your home on Zillow by listing For Sale by Owner (FSBO).
List your homeWhat's special
Master bedroomMaster bathHeated inground poolOversized two car garageLarge eat in kitchenElementary schoolWide entry ways
Zillow last checked:
Listing updated:
Listed by:
Thomas V. Ralph 508-499-3225,
Good Bye Realty 508-499-3225,
Thomas V. Ralph 508-499-3225
Bought with:
The Shulkin Wilk Group
Compass
Source: MLS PIN,MLS#: 73155933
Facts & features
Interior
Bedrooms & bathrooms
- Bedrooms: 3
- Bathrooms: 3
- Full bathrooms: 2
- 1/2 bathrooms: 1
Primary bedroom
- Features: Flooring - Hardwood
- Level: First
Bedroom 2
- Features: Flooring - Hardwood
- Level: First
Bedroom 3
- Features: Flooring - Hardwood
- Level: First
Dining room
- Features: Flooring - Hardwood
- Level: First
Family room
- Features: Flooring - Hardwood
- Level: First
Kitchen
- Features: Flooring - Wood
- Level: First
Heating
- Baseboard, Natural Gas
Cooling
- Central Air
Appliances
- Included: Gas Water Heater, Water Heater, Range, Dishwasher, Refrigerator, Washer, Dryer, Water Treatment, Plumbed For Ice Maker
- Laundry: Flooring - Vinyl, In Basement, Electric Dryer Hookup, Washer Hookup
Features
- Bathroom - Tiled With Shower Stall, Bathroom - Tiled With Tub & Shower, Bathroom - With Tub & Shower, 3/4 Bath, Bathroom
- Flooring: Laminate, Hardwood, Flooring - Vinyl, Flooring - Stone/Ceramic Tile
- Doors: Storm Door(s)
- Windows: Insulated Windows
- Basement: Full,Partially Finished,Garage Access,Concrete
- Number of fireplaces: 3
- Fireplace features: Dining Room, Family Room
Interior area
- Total structure area: 2,952
- Total interior livable area: 2,952 sqft
Property
Parking
- Total spaces: 5
- Parking features: Under, Paved Drive, Off Street, Paved
- Attached garage spaces: 2
- Uncovered spaces: 3
Accessibility
- Accessibility features: Accessible Entrance
Features
- Patio & porch: Deck
- Exterior features: Deck, Pool - Inground Heated, Storage, Sprinkler System, Fenced Yard
- Has private pool: Yes
- Pool features: Pool - Inground Heated
- Fencing: Fenced
Lot
- Size: 0.55 Acres
Details
- Parcel number: 301888
- Zoning: 1010
Construction
Type & style
- Home type: SingleFamily
- Architectural style: Raised Ranch
- Property subtype: Single Family Residence
Materials
- Frame
- Foundation: Concrete Perimeter
- Roof: Shingle
Condition
- Year built: 1959
Utilities & green energy
- Electric: 110 Volts, Circuit Breakers, 200+ Amp Service
- Sewer: Public Sewer
- Water: Public
- Utilities for property: for Electric Oven, for Electric Dryer, Washer Hookup, Icemaker Connection
Community & HOA
Community
- Features: Public Transportation, Shopping, Tennis Court(s), Park, Walk/Jog Trails, Golf, Medical Facility, Conservation Area, Highway Access, House of Worship, Public School, T-Station
- Subdivision: Fairway Acres
HOA
- Has HOA: No
Location
- Region: Westwood
Financial & listing details
- Price per square foot: $407/sqft
- Tax assessed value: $819,100
- Annual tax amount: $11,713
- Date on market: 9/25/2026
Price history
| Date | Event | Price |
|---|---|---|
| 10/20/2023 | Sold | $1,200,000$407/sqft |
Source: MLS PIN #73155933 Report a problem | ||
| 9/6/2023 | Listed for sale | $1,200,000+114.7%$407/sqft |
Source: MLS PIN #73155933 Report a problem | ||
| 11/30/2004 | Sold | $559,000$189/sqft |
Source: Public Record Report a problem | ||
Public tax history
| Year | Property taxes | Tax assessment |
|---|---|---|
| 2025 | $12,968 | $1,012,300 |
| 2024 | $12,968 +10.7% | $1,012,300 +23.6% |
| 2023 | $11,713 +2.9% | $819,100 +6.8% |
| 2022 | $11,379 +1.2% | $767,300 +0.8% |
| 2021 | $11,246 +9.1% | $760,900 +7.1% |
| 2020 | $10,304 +1.4% | $710,150 +2.4% |
| 2019 | $10,159 +8.5% | $693,450 +11.8% |
| 2018 | $9,360 -1.7% | $620,300 -5.1% |
| 2017 | $9,520 +1.7% | $653,400 +2.3% |
| 2016 | $9,363 -1.5% | $638,700 +2.4% |
| 2015 | $9,504 +16.7% | $623,600 +17.9% |
| 2014 | $8,142 +4.8% | $528,700 +1.4% |
| 2013 | $7,767 +2.8% | $521,600 |
| 2012 | $7,553 +6% | $521,600 +1.2% |
| 2011 | $7,125 +16.3% | $515,200 +9.9% |
| 2010 | $6,125 -6.9% | $468,650 -14.4% |
| 2009 | $6,578 +2.9% | $547,700 +0.6% |
| 2008 | $6,391 +9.4% | $544,350 |
| 2007 | $5,841 +6% | $544,350 +2.5% |
| 2006 | $5,509 -2.2% | $531,200 +12.9% |
| 2005 | $5,633 -7.6% | $470,600 |
| 2004 | $6,099 +13.5% | $470,600 +0.3% |
| 2003 | $5,375 +23.1% | $469,400 +43.8% |
| 2001 | $4,365 +28.8% | $326,500 +35.9% |
| 1995 | $3,389 | $240,200 |
Find assessor info on the county website
Neighborhood: 02090
Nearby homes
- $1,015,2003 bd3 ba1.4k sqft25 Strasser Ave, Westwood, MA 02090Off Market
- $1,322,7005 bd3 ba2.3k sqft15 Strasser Ave, Westwood, MA 02090Off Market
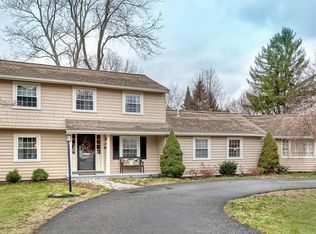
- $1,435,5004 bd2 ba2.3k sqft24 Strasser Ave, Westwood, MA 02090Off Market
- $1,482,4004 bd2 ba2.5k sqft8 Strasser Ave, Westwood, MA 02090Off Market
- $1,190,6004 bd1 ba2.2k sqft37 Strasser Ave, Westwood, MA 02090Off Market
- $1,334,6004 bd2 ba1.9k sqft23 Phillips Brooks Rd, Westwood, MA 02090Off Market
- $1,156,3004 bd2 ba2.1k sqft36 Strasser Ave, Westwood, MA 02090Off Market
- $1,350,7003 bd2 ba1.7k sqft47 Phillips Brooks Rd, Westwood, MA 02090Off Market
Nearby schools
GreatSchools rating
- 10/10Downey Public SchoolGrades: K-5Distance: 0.1 mi
- 8/10E W Thurston Middle SchoolGrades: 6-8Distance: 2.4 mi
- 10/10Westwood High SchoolGrades: 9-12Distance: 2.2 mi
Schools provided by the listing agent
- Elementary: Downey
- Middle: Thurston
- High: Westwood
Source: MLS PIN. This data may not be complete. We recommend contacting the local school district to confirm school assignments for this home.
Get a cash offer in 3 minutes
Find out how much your home could sell for in as little as 3 minutes with a no-obligation cash offer.
Estimated market value
$1,323,800
Get a cash offer in 3 minutes
Find out how much your home could sell for in as little as 3 minutes with a no-obligation cash offer.
Estimated market value
$1,323,800
- Massachusetts
- Norfolk County
- Westwood
- 02090
- 21 Strasser Ave
