Welcome home to this beautifully maintained 3-bedroom ranch, set on an expansive, level lot in desirable Rockaway Township. Immaculate and thoughtfully cared for, this inviting home offers effortless one-level living with an open, flowing floor plan, gleaming hardwood floors, recessed lighting, and a warm living room centered around a charming fireplace. The spacious kitchen features stainless steel appliances and sliders that open to an impressive deck with pergola an ideal setting for outdoor dining, entertaining, or simply relaxing while overlooking the expansive, private backyard. A patio area, currently enjoyed as a basketball court, plus a storage shed add even more versatility to the outdoor space. Downstairs, a large unfinished basement provides tremendous potential, along with a separate storage area and Bilco doors offering direct access to the rear yard. Additional highlights include a convenient mudroom entrance, full bath, ample parking, and natural gas service. Ideally located near highly regarded schools, major commuter routes and public transportation, shopping, dining, parks, and recreation, this move-in-ready home offers the perfect blend of comfort, space, convenience, and location! Property is located within a FEMA-designated flood hazard area. Flood insurance may be required by buyer's lender.
Under contract
$499,000
21 Struble Ln, Rockaway Twp., NJ 07866
3beds
--sqft
Single Family Residence
Built in 1957
0.46 Acres Lot
$500,200 Zestimate®
$--/sqft
$-- HOA
What's special
- 56 days
- 106
- 1
Zillow last checked:
Listing updated:
Listed by:
Orie Fischetti 973-229-0022,
Re/Max Town & Valley Ii,
Rick J Ruotolo
Source: GSMLS,MLS#: 4045906
Facts & features
Interior
Bedrooms & bathrooms
- Bedrooms: 3
- Bathrooms: 1
- Full bathrooms: 1
Bedroom 1
- Level: First
- Area: 220
- Dimensions: 20 x 11
Bedroom 2
- Level: First
- Area: 220
- Dimensions: 20 x 11
Bedroom 3
- Level: First
- Area: 144
- Dimensions: 12 x 12
Kitchen
- Features: Eat-in Kitchen
- Level: First
- Area: 231
- Dimensions: 21 x 11
Living room
- Level: First
- Area: 247
- Dimensions: 19 x 13
Basement
- Features: Laundry Room, Rec Room, Storage Room, Utility Room, Walkout
Heating
- Baseboard - Hotwater, Oil Tank Above Ground - Inside
Cooling
- Central Air
Appliances
- Included: Carbon Monoxide Detector, Dishwasher, Range/Oven-Gas, Refrigerator, Water Heater From Furnace
- Laundry: In Basement
Features
- Foyer, Rec Room, Storage Room
- Flooring: Tile, Wood
- Basement: Yes,Bilco-Style Door,Unfinished
- Number of fireplaces: 1
- Fireplace features: Living Room
Property
Parking
- Total spaces: 5
- Parking features: 2 Car Width, Asphalt
- Uncovered spaces: 5
Features
- Patio & porch: Deck, Patio
- Exterior features: Curbs
Lot
- Size: 0.46 Acres
- Dimensions: .459 AC
- Features: Level
Details
- Parcel number: 2335108010000000460000
Construction
Type & style
- Home type: SingleFamily
- Architectural style: Ranch
- Property subtype: Single Family Residence
Materials
- Vinyl Siding
- Roof: Asphalt Shingle
Condition
- Year built: 1957
Utilities & green energy
- Gas: Gas-Natural
- Sewer: Public Sewer
- Water: Well
- Utilities for property: Electricity Connected, Natural Gas Connected, Cable Available, Garbage Extra Charge
Community & HOA
Community
- Security: Carbon Monoxide Detector
Location
- Region: Dover
Financial & listing details
- Tax assessed value: $430,400
- Annual tax amount: $9,805
- Date on market: 8/16/2026
- Ownership type: Fee Simple
- Electric utility on property: Yes
Estimated market value
$500,200
$475,000 - $525,000
$3,068/mo
Price history
| Date | Event | Price |
|---|---|---|
| 9/2/2026 | Pending sale | $499,000 |
Source:  GSMLS #4045906 Report a problem GSMLS #4045906 Report a problem | ||
| 8/16/2026 | Listed for sale | $499,000 |
Source: GSMLS #4045906 Report a problem | ||
Public tax history
Tax history is unavailable.
Monthly payment
Est. payment
Payment breakdown
Explore the cost of this home by adjusting the details. Changes won't be saved.Climate risks
Neighborhood: 07801
Nearby schools
Schools provided by the listing agent
- Elementary: Birchwood
- Middle: Copeland
- High: Morrisknol
Source: GSMLS. This data may not be complete. We recommend contacting the local school district to confirm school assignments for this home.
Similar homes
- $639,9004 bd2 ba-- sqft334 Daniel St, Rockaway Twp., NJ 07801For Sale
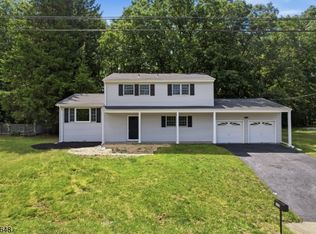 MLS ID #4045848, Michael A. Fingerman, Homesmart First Advantage Realty. GSMLS
 - $499,0003 bd3 ba-- sqft20 Shawnee Rd, Hopatcong Boro, NJ 07843For Sale
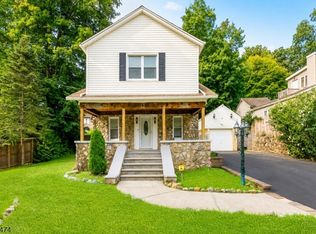 MLS ID #4051058, Danielle M Federico, Keller Williams Prosperity Realty. GSMLS
 - $499,0003 bd2 ba-- sqft89 Tomahawk Trl, Sparta Twp., NJ 07871For Sale
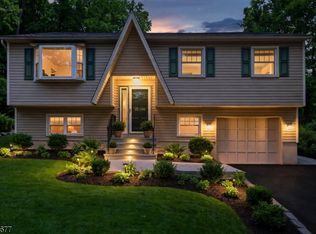 MLS ID #4056116, Lili Wang, Century 21 Geba Realty. GSMLS
 - $525,0003 bd2 ba-- sqft26 Mount Arlington Rd, Roxbury Twp., NJ 07852For Sale
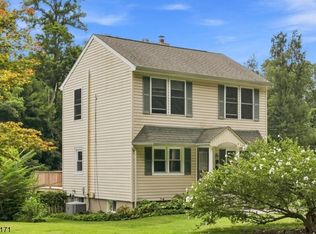 MLS ID #4052990, Erica Tattersall, Weichert Realtors. GSMLS
