Step inside and you’ll immediately say “WOW.” This beautifully updated four-bedroom, 2.5-bath center-entrance colonial has so much charm and offers a fresh contemporary feel. The open, airy layout offers a flexible floor plan ideal for both everyday living and entertaining. Plank hardwood flooring runs throughout the foyer, living room, family room, dining room, and kitchen. The spacious living room features a large picture window and a cozy wood-burning fireplace. The formal dining room flows seamlessly into a stunning, fully updated kitchen with abundant cabinetry, granite countertops, recessed lighting, and a center island with breakfast bar. All appliances are included: stove, refrigerator, dishwasher, disposal and microwave. Just off the kitchen, the bright family room is lined with windows overlooking the expansive backyard, complete with a deck, playset and storage shed. Upstairs, you’ll find refinished hardwood flooring throughout all four bedrooms. The primary suite includes a wall of closets and a beautifully lovely bathroom with ceramic tile flooring. The main bathroom features a marble-top vanity, ceramic flooring and a tiled tub surround. Additional features include multi-zone heating, central air, 150-amp electrical service and pull-down attic access for extra storage. Located in a highly desirable area close to schools and scenic nature trails. Updates: Primary bath '25. Windows'24. Central air, kitchen range '23. Refinished hardwood flooring, ceiling fans, microwave, refrigerator, dishwasher, disposal, garage man door, both kitchen doors, kitchen, hot water heater, recessed lighting '20. Offers due 4/28/26 by noon.
Closed
$450,000
21 Sturbridge Ln, Grand Island, NY 14072
4beds
2,230sqft
Single Family Residence
Built in 1969
0.35 Acres Lot
$450,300 Zestimate®
$202/sqft
$3,208 Estimated rent
Home value
$450,300
$428,000 - $473,000
$3,208/mo
Zestimate® history
Owner options
List your home for rent
$3,208/mo
Rent Zestimate®
Find your next renter with Zillow Rental Manager. Plus, with online applications, you can quickly screen prospective tenants – for free.
$3,208/mo
Rent Zestimate®
Refinance and save
$3,104/mo
Est. payment
Refinancing to a lower rate could help reduce your monthly payments and save thousands over the life of the loan.
$3,104/mo
Est. payment
Explore your selling options
Work with a Zillow partner agent
Leverage their expertise and Zillow's premium Showcase listings to get your home seen by more buyers.
Get startedList with your own agent
Get your home in front of millions of buyers by listing it on Zillow.
Learn how to do itSell it yourself
Take full control of how buyers see your home on Zillow by listing For Sale by Owner (FSBO).
List your homeWhat's special
Cozy wood-burning fireplaceCentral airExpansive backyardStorage shedRecessed lightingOpen airy layoutMulti-zone heating
Zillow last checked:
Listing updated:
Listed by:
Geraldine A Andolina 716-471-7143,
Century 21 North East
Bought with:
Paula Macaluso, 10301200164
MJ Peterson Real Estate Inc.
Source: NYSAMLSs,MLS#: B1673139 Originating MLS: Buffalo
Originating MLS: BuffaloFacts & features
Interior
Bedrooms & bathrooms
- Bedrooms: 4
- Bathrooms: 3
- Full bathrooms: 2
- 1/2 bathrooms: 1
- Main level bathrooms: 1
Bedroom 1
- Level: Second
- Dimensions: 17.00 x 13.00
Bedroom 2
- Level: Second
- Dimensions: 15.00 x 12.00
Bedroom 3
- Level: Second
- Dimensions: 14.00 x 13.00
Bedroom 4
- Level: Second
- Dimensions: 12.00 x 11.00
Dining room
- Level: First
- Dimensions: 15.00 x 12.00
Family room
- Level: First
- Dimensions: 18.00 x 12.00
Foyer
- Level: First
- Dimensions: 9.00 x 9.00
Kitchen
- Level: First
- Dimensions: 19.00 x 19.00
Living room
- Level: First
- Dimensions: 22.00 x 13.00
Heating
- Gas, Zoned, Baseboard, Forced Air, Hot Water
Cooling
- Zoned, Central Air
Appliances
- Included: Dryer, Dishwasher, Free-Standing Range, Disposal, Gas Water Heater, Microwave, Oven, Refrigerator, Washer
- Laundry: In Basement
Features
- Breakfast Bar, Ceiling Fan(s), Separate/Formal Dining Room, Entrance Foyer, Eat-in Kitchen, Separate/Formal Living Room, Granite Counters, Kitchen Island, Pantry, Pull Down Attic Stairs, Bath in Primary Bedroom
- Flooring: Ceramic Tile, Hardwood, Varies
- Windows: Thermal Windows
- Basement: Full,Sump Pump
- Attic: Pull Down Stairs
- Number of fireplaces: 1
Interior area
- Total structure area: 2,230
- Total interior livable area: 2,230 sqft
Property
Parking
- Total spaces: 2
- Parking features: Attached, Electricity, Garage, Driveway, Garage Door Opener
- Attached garage spaces: 2
Features
- Levels: Two
- Stories: 2
- Patio & porch: Deck, Open, Porch
- Exterior features: Concrete Driveway, Deck, Fence, Play Structure
- Fencing: Partial
Lot
- Size: 0.35 Acres
- Dimensions: 100 x 153
- Features: Rectangular, Rectangular Lot, Residential Lot
Details
- Additional structures: Shed(s), Storage
- Parcel number: 1446000251300001002000
- Special conditions: Standard
Construction
Type & style
- Home type: SingleFamily
- Architectural style: Colonial,Two Story
- Property subtype: Single Family Residence
Materials
- Aluminum Siding, Brick, Vinyl Siding, Copper Plumbing
- Foundation: Poured
- Roof: Shingle
Condition
- Resale
- Year built: 1969
Utilities & green energy
- Electric: Circuit Breakers
- Sewer: Connected
- Water: Connected, Public
- Utilities for property: Cable Available, Electricity Connected, High Speed Internet Available, Sewer Connected, Water Connected
Community & HOA
Community
- Features: Trails/Paths
- Subdivision: Town/Grand Island
Location
- Region: Grand Island
Financial & listing details
- Price per square foot: $202/sqft
- Tax assessed value: $238,000
- Annual tax amount: $7,080
- Date on market: 4/20/2026
- Cumulative days on market: 8 days
- Listing terms: Cash,Conventional,FHA,USDA Loan,VA Loan
Price history
| Date | Event | Price |
|---|---|---|
| 7/2/2026 | Sold | $450,000+14.1%$202/sqft |
Source:  NYSAMLSs #B1673139 Report a problem NYSAMLSs #B1673139 Report a problem | ||
| 4/29/2026 | Pending sale | $394,500$177/sqft |
Source: NYSAMLSs #B1673139 Report a problem | ||
| 4/20/2026 | Listed for sale | $394,500+132.1%$177/sqft |
Source: NYSAMLSs #B1673139 Report a problem | ||
| 12/4/2019 | Sold | $170,000-8.1%$76/sqft |
Source: NYSAMLSs #B1227030 Report a problem | ||
| 10/9/2019 | Pending sale | $185,000$83/sqft |
Source: HUNT Real Estate #B1227030 Report a problem | ||
| 9/23/2019 | Listed for sale | $185,000$83/sqft |
Source: Hunt Real Estate ERA #B1227030 Report a problem | ||
Public tax history
| Year | Property taxes | Tax assessment |
|---|---|---|
| 2025 | -- | $359,000 +50.8% |
| 2024 | -- | $238,000 |
| 2023 | -- | $238,000 |
| 2022 | -- | $238,000 |
| 2021 | -- | $238,000 +19% |
| 2020 | -- | $200,000 |
| 2019 | -- | $200,000 |
| 2018 | -- | $200,000 |
| 2017 | $6,113 +173.7% | $200,000 |
| 2016 | $2,234 | $200,000 +8.1% |
| 2015 | -- | $185,000 |
| 2014 | -- | $185,000 |
| 2013 | -- | $185,000 +110.2% |
| 2012 | -- | $88,000 |
| 2011 | -- | $88,000 |
| 2010 | -- | $88,000 |
| 2009 | -- | $88,000 |
| 2008 | -- | $88,000 |
| 2007 | -- | $88,000 |
| 2006 | -- | $88,000 |
| 2005 | -- | $88,000 |
| 2004 | -- | $88,000 |
| 2003 | -- | $88,000 |
| 2002 | -- | $88,000 |
| 2001 | -- | $88,000 |
| 2000 | -- | $88,000 |
Find assessor info on the county website
Neighborhood: 14072
Nearby homes
- $347,2003 bd2 ba1.6k sqft31 Sturbridge Ln, Grand Island, NY 14072Off Market
- $429,0004 bd3 ba2.5k sqft11 Sturbridge Ln, Grand Island, NY 14072Off Market
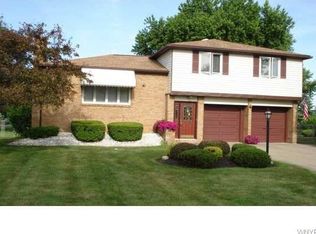
- $415,4003 bd3 ba1.5k sqft924 Ransom Rd, Grand Island, NY 14072Off Market
- $398,3004 bd2 ba2.5k sqft41 Sturbridge Ln, Grand Island, NY 14072Off Market
- $570,0005 bd4 ba3.3k sqft956 Ransom Rd, Grand Island, NY 14072Off Market
- $500,0003 bd3 ba2.6k sqft951 Foxcroft Rd, Grand Island, NY 14072Pending
- $496,7003 bd3 ba1.8k sqft49 Sturbridge Ln, Grand Island, NY 14072Off Market
- $473,0002 bd3 ba1.6k sqft961 Foxcroft Rd, Grand Island, NY 14072Off Market
Nearby schools
GreatSchools rating
- 8/10Huth Road SchoolGrades: 2-5Distance: 1.9 mi
- 5/10Veronica E Connor Middle SchoolGrades: 6-8Distance: 0.4 mi
- 8/10Grand Island Senior High SchoolGrades: 9-12Distance: 0.4 mi
Schools provided by the listing agent
- Elementary: Huth Road
- Middle: Veronica E Connor Middle
- High: Grand Island Senior High
- District: Grand Island
Source: NYSAMLSs. This data may not be complete. We recommend contacting the local school district to confirm school assignments for this home.
- New York
- Erie County
- Grand Island
- 14072
- 21 Sturbridge Ln
Nearby cities
Nearby zip codes
Other Grand Island Topics
