Spectacular Sugar Mill Plantation. Great Footprint, Great Location and Great Square Footage at a Great Price. Live in it now and update slowly or completely update to make it your own. So many options . This Stately Majestic home has 4 bedroom & 4 baths with over 3800 sq feet of living area. Beautiful wooded 1/2 acre lot to enjoy the outdoors & nature. 2 Wood Burning Fireplaces where memories will be made. Primary Suite has sitting area and bed area overlooking the backyard along with large primary bath, extra large walk-in closet with front office or nursery..options are endless. Other 2 bedrooms upstairs are ensuite with large walk in closets plus one has balcony. 2 staircases, one at the Foyer creating a grand entrance with high ceilings. Family room has tremendous height to the ceiling. Breakfast nook with bay windows. Cleverly designed Kitchen has wood cabinets, 2 pantries & an island. Larger 3 car garage. Double septic. Deep Well for irrigation.
Closed
$599,000
21 Sugar Mill Ln S, Flagler Beach, FL 32136
4beds
3,824sqft
Single Family Residence, Residential
Built in 1994
0.51 Acres Lot
$867,300 Zestimate®
$157/sqft
$5,396 Estimated rent
Home value
$867,300
$772,000 - $971,000
$5,396/mo
Zestimate® history
Owner options
List your home for rent
$5,396/mo
Rent Zestimate®
Find your next renter with Zillow Rental Manager. Plus, with online applications, you can quickly screen prospective tenants – for free.
$5,396/mo
Rent Zestimate®
Refinance and save
$4,745/mo
Est. payment
Refinancing to a lower rate could help reduce your monthly payments and save thousands over the life of the loan.
$4,745/mo
Est. payment
Explore your selling options
Work with a Zillow partner agent
Leverage their expertise and Zillow's premium Showcase listings to get your home seen by more buyers.
Get startedList with your own agent
Get your home in front of millions of buyers by listing it on Zillow.
Learn how to do itSell it yourself
Take full control of how buyers see your home on Zillow by listing For Sale by Owner (FSBO).
List your homeWhat's special
Zillow last checked:
Listing updated:
Listed by:
Kelley Sarantis 954-263-4924,
Bob Hodges and Sons Realty
Bought with:
Palm Wave Realty
Source: DBAMLS,MLS#: 1203961
Facts & features
Interior
Bedrooms & bathrooms
- Bedrooms: 4
- Bathrooms: 4
- Full bathrooms: 4
Bedroom 1
- Level: Second
- Area: 130 Square Feet
- Dimensions: 10.00 x 13.00
Bedroom 2
- Level: Second
- Area: 182 Square Feet
- Dimensions: 14.00 x 13.00
Bedroom 3
- Level: Second
- Area: 226.2 Square Feet
- Dimensions: 17.40 x 13.00
Bedroom 4
- Level: Main
- Area: 226.2 Square Feet
- Dimensions: 17.40 x 13.00
Den
- Level: Second
- Area: 182 Square Feet
- Dimensions: 14.00 x 13.00
Dining room
- Level: Main
- Area: 198.8 Square Feet
- Dimensions: 14.20 x 14.00
Family room
- Level: Main
- Area: 269.88 Square Feet
- Dimensions: 17.30 x 15.60
Kitchen
- Level: Main
- Area: 182 Square Feet
- Dimensions: 14.00 x 13.00
Living room
- Level: Main
- Area: 241.4 Square Feet
- Dimensions: 14.20 x 17.00
Office
- Level: Second
- Area: 142 Square Feet
- Dimensions: 10.00 x 14.20
Other
- Description: Breakfast Nook
- Level: Main
- Area: 130 Square Feet
- Dimensions: 10.00 x 13.00
Other
- Description: Patio/Deck
- Level: Main
- Area: 260 Square Feet
- Dimensions: 10.00 x 26.00
Heating
- Central, Electric
Cooling
- Central Air, Electric
Appliances
- Included: Washer, Refrigerator, Microwave, Electric Oven, Electric Cooktop, Dryer, Dishwasher
- Laundry: In Unit, Lower Level
Features
- Breakfast Nook, Ceiling Fan(s), Entrance Foyer, Kitchen Island, Pantry, Primary Bathroom -Tub with Separate Shower, Walk-In Closet(s)
- Flooring: Carpet, Tile
- Number of fireplaces: 2
- Fireplace features: Wood Burning
Interior area
- Total structure area: 4,992
- Total interior livable area: 3,824 sqft
Property
Parking
- Total spaces: 3
- Parking features: Attached, Garage
- Attached garage spaces: 3
Features
- Levels: Two
- Stories: 2
- Patio & porch: Rear Porch, Screened
- Pool features: None
- Has view: Yes
- View description: Trees/Woods
Lot
- Size: 0.51 Acres
- Dimensions: 22000 sqft
- Features: Wooded
Details
- Parcel number: 3712315625000000110
- Zoning description: Residential
Construction
Type & style
- Home type: SingleFamily
- Architectural style: Traditional
- Property subtype: Single Family Residence, Residential
Materials
- Brick
- Foundation: Slab
- Roof: Shingle
Condition
- New construction: No
- Year built: 1994
Utilities & green energy
- Sewer: Septic Tank
- Water: Public
- Utilities for property: Cable Available, Electricity Connected, Water Connected
Community & HOA
Community
- Subdivision: Sugar Mill Plantation
HOA
- Has HOA: Yes
- HOA fee: $700 annually
- HOA name: Vesta Property Services
Location
- Region: Flagler Beach
Financial & listing details
- Price per square foot: $157/sqft
- Tax assessed value: $695,753
- Annual tax amount: $5,055
- Date on market: 9/17/2024
- Listing terms: Cash,Conventional,VA Loan
- Electric utility on property: Yes
- Road surface type: Asphalt
Price history
| Date | Event | Price |
|---|---|---|
| 10/23/2024 | Sold | $599,000-0.2%$157/sqft |
Source:  DBAMLS #1203961 Report a problem DBAMLS #1203961 Report a problem | ||
| 9/21/2024 | Contingent | $599,900$157/sqft |
Source: DBAMLS #1203961 Report a problem | ||
| 9/17/2024 | Listed for sale | $599,900-29.4%$157/sqft |
Source: DBAMLS #1203961 Report a problem | ||
| 12/6/2022 | Listing removed | -- |
Source: DBAMLS #1098155 Report a problem | ||
| 6/22/2022 | Listed for sale | $849,900+70%$222/sqft |
Source: DBAMLS #1098155 Report a problem | ||
| 11/27/2018 | Listing removed | $499,900$131/sqft |
Source: Realty Pros Assured #1042702 Report a problem | ||
| 5/3/2018 | Listed for sale | $499,900$131/sqft |
Source: Realty Pros Assured #1042702 Report a problem | ||
Public tax history
| Year | Property taxes | Tax assessment |
|---|---|---|
| 2024 | $5,181 +2.5% | $410,881 +3% |
| 2023 | $5,055 +3.6% | $398,913 +3% |
| 2022 | $4,878 +1.7% | $387,294 +3% |
| 2021 | $4,797 +0.1% | $376,013 +1.4% |
| 2020 | $4,791 +1.1% | $370,819 +2.3% |
| 2019 | $4,739 -0.2% | $362,482 +1.9% |
| 2018 | $4,746 +1.2% | $355,723 +2.1% |
| 2017 | $4,689 | $348,406 +2.1% |
| 2016 | $4,689 +0.7% | $341,240 +0.7% |
| 2015 | $4,656 -0.4% | $338,868 +0.8% |
| 2014 | $4,676 | $336,179 +1.5% |
| 2013 | -- | $331,211 +1.7% |
| 2012 | -- | $325,675 +3% |
| 2011 | -- | $316,189 +1.5% |
| 2010 | -- | $311,516 +2.7% |
| 2009 | -- | $303,326 +0.1% |
| 2008 | -- | $303,023 +3% |
| 2007 | -- | $294,197 +2.5% |
| 2006 | -- | $287,025 +3% |
| 2005 | -- | $278,665 -4.2% |
| 2004 | -- | $290,923 -24% |
| 2003 | -- | $383,030 +9.3% |
| 2002 | -- | $350,458 +37.3% |
| 2001 | -- | $255,198 +3% |
| 2000 | -- | $247,766 |
Find assessor info on the county website
Neighborhood: 32136
Nearby homes
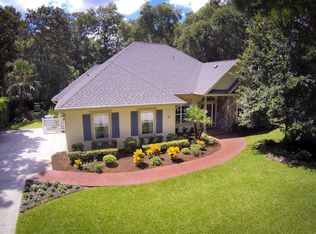
- $463,2003 bd2 ba2k sqft23 Sugar Mill Ln, Flagler Beach, FL 32136Off Market
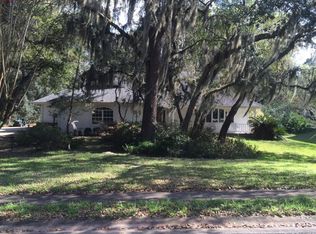
- $557,5001 bd3 ba2.8k sqft19 Sugar Mill Ln S, Flagler Beach, FL 32136Off Market
- $465,0003 bd2 ba2k sqft23 Sugar Mill Ln S, Flagler Beach, FL 32136Sold

- $640,6004 bd3 ba2.9k sqft25 Sugar Mill Ln S, Flagler Beach, FL 32136Off Market
- $798,2005 bd3 ba3.4k sqft17 Sugar Mill Ln S, Flagler Beach, FL 32136Off Market
- $510,0003 bd3 ba2.2k sqft2 Bulows Lndg, Flagler Beach, FL 32136Sold
- $566,9003 bd3 ba2.1k sqft1 Bulows Lndg, Flagler Beach, FL 32136Off Market
- $724,3004 bd3 ba2.5k sqft27 Sugar Mill Ln S, Flagler Beach, FL 32136Off Market
Nearby schools
GreatSchools rating
- 8/10Old Kings Elementary SchoolGrades: PK-5Distance: 4.2 mi
- 5/10Buddy Taylor Middle SchoolGrades: 6-8Distance: 9 mi
- 4/10Flagler-Palm Coast High SchoolGrades: 9-12Distance: 5.7 mi
Schools provided by the listing agent
- Elementary: Old Kings
- Middle: Buddy Taylor
- High: Flagler Palm
Source: DBAMLS. This data may not be complete. We recommend contacting the local school district to confirm school assignments for this home.
Get a cash offer in 3 minutes
Find out how much your home could sell for in as little as 3 minutes with a no-obligation cash offer.
Estimated market value
$867,300
Get a cash offer in 3 minutes
Find out how much your home could sell for in as little as 3 minutes with a no-obligation cash offer.
Estimated market value
$867,300
- Florida
- Flagler County
- Flagler Beach
- 32136
- 21 Sugar Mill Ln S
Nearby cities
Nearby neighborhoods
Nearby zip codes
Other Flagler Beach Topics
