Skip main navigation
Pending
  • Listed by: Coldwell Banker Realty Bedford NH • Sarah M Cotnoir
    $449,000

    21 Sullivan Court, Salem, NH 03079

    3beds
    1,960sqft
    : 
    Loading
    Get pre-qualified
    Condominium, Townhouse
    Built in 1989
    0.4 Acres Lot
    $-- Zestimate®
    $229/sqft
    $-- HOA

    What's special

    Modern kitchenNewer appliancesGranite countersTons of cabinet storage
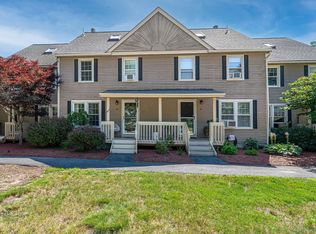
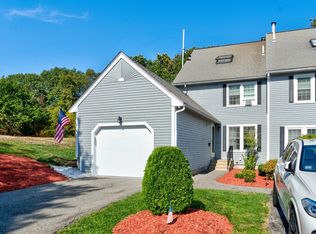
    Commuter’s dream meets suburban sanctuary in this stunning three-story townhome, perfectly tucked away in a peaceful, small community where you’d never guess you were so close to the action. The main floor welcomes you with freshly installed luxury vinyl plank flooring and a modern kitchen featuring newer appliances, granite counters & tons of cabinet storage! The dining room flows effortlessly out to a private deck perfect for alfresco dinners. Up stairs you will find 2 large bedrooms and a full bath. Retreat to the unique 3rd bedroom—a massive bonus room boasting its own private entrance—ideal for a secluded primary suite or a professional home office (Tax card is 2 bedroom). For even more space, the finished walk-out basement serves as the ultimate hangout or guest retreat. Located less than 1 minute from the premier shopping and dining at Tuscan Village and just 35 minutes from the heart of Boston, this home offers unparalleled access to everything you need. Best of all, enjoy a low-maintenance lifestyle with landscaping & snow plowing covered by the association. Complete with two dedicated parking spaces & ample guest parking, this hidden gem is the perfect place to call home! 20 lb weight limit for dogs. Open House 12-2 & Sunday 10-12. Not FHA Approved.
    46 days
    |
    66
    |
    1
    |

    Zillow last checked:

    Listing updated:

    Listed by:

    Sarah M Cotnoir,

    Coldwell Banker Realty Bedford NH Phone:603-657-6323

    Source: PrimeMLS,MLS#: 5090104MLS Logo

      Facts & features

      Interior

      Bedrooms & bathrooms
      • Bedrooms: 3
      • Bathrooms: 2
      • Full bathrooms: 1
      • 1/2 bathrooms: 1
      Heating
      • Oil, Hot Water
      Cooling
      • None
      Appliances
      • Included: Dishwasher, Refrigerator, Electric Stove
      Features
      • Dining Area, Natural Light
      • Flooring: Tile, Vinyl Plank
      • Windows: Skylight(s)
      • Basement: Concrete,Finished,Walkout,Walk-Out Access
      Interior area
      • Total structure area: 2,160
      • Total interior livable area: 1,960 sqft
      • Finished area above ground: 1,560
      • Finished area below ground: 400

      Property

      Parking
      • Total spaces: 2
      • Parking features: Paved, Parking Spaces 2, Visitor
      Features
      • Levels: 3
      • Stories: 3
      • Exterior features: Deck
      Lot
      • Size: 0.4 Acres
      • Features: Landscaped, Near Shopping, Near School(s)
      Details
      • Parcel number: SLEMM81B3918L21
      • Zoning description: RES

      Construction

      Type & style
      • Home type: Townhouse
      • Property subtype: Condominium, Townhouse
      Materials
      • Vinyl Siding
      • Foundation: Concrete
      • Roof: Shingle
      Condition
      • New construction: No
      • Year built: 1989

      Utilities & green energy

      • Electric: Circuit Breakers
      • Sewer: Public Sewer
      • Utilities for property: Cable at Site

      Community & HOA

      HOA
      • Amenities included: Landscaping, Snow Removal
      • Services included: Maintenance Grounds, Plowing
      • Additional fee info: Fee: $390
      Location
      • Region: Salem

      Financial & listing details

      • Price per square foot: $229/sqft
      • Tax assessed value: $279,400
      • Annual tax amount: $5,074
      • Date on market: 5/21/2026

        Estimated market value

        Not available

        Estimated sales range

        Not available

        Not available

        Price history

        DateEventPrice
        5/25/2026Pending sale$449,000$229/sqft
        Source: PrimeMLS #5090104 Report a problem
        5/21/2026Listed for sale$449,000+18.2%$229/sqft
        Source: PrimeMLS #5090104 Report a problem
        6/24/2022Sold$380,000$194/sqft
        Source: PrimeMLS #4906143 Report a problem
        4/21/2022Listed for sale$380,000+100.1%$194/sqft
        Source: PrimeMLS #4906143 Report a problem
        3/24/2021Listing removed--
        Source: Owner Report a problem
        10/15/2012Listing removed$189,900$97/sqft
        Source: Owner Report a problem
        7/17/2012Listed for sale$189,900-9.5%$97/sqft
        Source: Owner Report a problem
        8/15/2011Listing removed$209,900$107/sqft
        Source: RE/MAX Prestige #4046678 Report a problem
        4/19/2011Price change$209,900-2.3%$107/sqft
        Source: RE/MAX PRESTIGE #4046678 Report a problem
        3/17/2011Listed for sale$214,900$110/sqft
        Source: RE/MAX PRESTIGE #4046678 Report a problem

        Public tax history

        YearProperty taxesTax assessment
        2024$4,917 +3.8%$279,400
        2023$4,739 +10%$279,400 +4.1%
        2022$4,308 -8.5%$268,400 +25.5%
        2020$4,710 +0.2%$213,900
        2019$4,702 +1.7%$213,900
        2018$4,622 +3.7%$213,900
        2017$4,458 +2%$213,900
        2016$4,370 -0.7%$213,900 +3.9%
        2015$4,402 +2.9%$205,800
        2014$4,279 +1.6%$205,800
        2013$4,211 +0.9%$205,800 +1.5%
        2012$4,174 +14%$202,800 -17.8%
        2010$3,663 +11%$246,800
        2007$3,300 $246,800

        Find assessor info on the county website

        Monthly payment

        Est. payment

        Payment breakdown

        Explore the cost of this home by adjusting the details. Changes won't be saved.
        All calculations are estimates and provided by Zillow, Inc. for informational purposes only. Actual amounts may vary.
        HOA fees may include property taxes on listings classified as Co-Ops. Contact the listing agent and/or owner for fee details.
        Mortgage interest rates are dependent on a number of factors, including credit score, down payment, and repayment length. Interest rate data provided by Zillow Group Marketplace, Inc. as of 1/1/1970 from various mortgage lenders with which we have lead or other similar arrangements; the Estimated Payment is an average of those rates.
        See how much you could borrow to make a competitive offer.

        Climate risks

        Neighborhood: 03079

        Getting around

        19 / 100
        Car-Dependent
        35 / 100
        Somewhat Bikeable

        Nearby schools

        GreatSchools rating
        Schools provided by the listing agent
        • Elementary: Fisk Elementary School
        • Middle: Woodbury School
        • High: Salem High School
        • District: Salem School District

        Source: PrimeMLS. This data may not be complete. We recommend contacting the local school district to confirm school assignments for this home.

        A local agent can set up tours, give advice and negotiate with sellers.

        Browse local experts

        Similar homes

        Skip to the end of the carouselSkip to the beginning of the carousel