Motivated Seller! Loan is Assumable. Seller incentive options available. Stunning 5 bed, 5 bath property on a beautifully landscaped corner lot in Carolina Lakes and Lakeside Manor a gated community. Master and an additional bedroom on the first floor. 3 bedrooms and 3 full bathrooms are on the 2nd floor. This home features a spacious, formal dining room and living room, perfect for entertaining guests. The large kitchen is a ideal for wonderful meals with ample space and modern appliances. With its prime location and ample amenities, this property offers the ideal space for comfortable, elegant living. Stainless steel appliances. There is a bonus landing area or loft on the 2nd floor. New Roof 2023, new water heater January 2024. Don't miss out on the opportunity to make this your new home. A must see. Receive 1% off your interest rate for your first year in the home if you work with the seller's preferred lender!
Sold for $580,000
$580,000
21 Summer Creek Ln, Sanford, NC 27332
5beds
3,934sqft
Single Family Residence
Built in 2014
0.49 Acres Lot
$593,000 Zestimate®
$147/sqft
$3,609 Estimated rent
Home value
$593,000
$563,000 - $623,000
$3,609/mo
Zestimate® history
Owner options
List your home for rent
$3,609/mo
Rent Zestimate®
Find your next renter with Zillow Rental Manager. Plus, with online applications, you can quickly screen prospective tenants – for free.
$3,609/mo
Rent Zestimate®
Refinance and save
$4,170/mo
Est. payment
Refinancing to a lower rate could help reduce your monthly payments and save thousands over the life of the loan.
$4,170/mo
Est. payment
Explore your selling options
Work with a Zillow partner agent
Leverage their expertise and Zillow's premium Showcase listings to get your home seen by more buyers.
Get startedList with your own agent
Get your home in front of millions of buyers by listing it on Zillow.
Learn how to do itSell it yourself
Take full control of how buyers see your home on Zillow by listing For Sale by Owner (FSBO).
List your homeWhat's special
Zillow last checked:
Listing updated:
Listed by:
STEVEN KING,
EXIT REALTY PREFERRED-FAYETTEVILLE
Bought with:
NINA GREGORY, 328511
WEST MAPLE REALTY LLC.
Source: LPRMLS,MLS#: 720102 Originating MLS: Longleaf Pine Realtors
Originating MLS: Longleaf Pine RealtorsFacts & features
Interior
Bedrooms & bathrooms
- Bedrooms: 5
- Bathrooms: 5
- Full bathrooms: 5
Heating
- Heat Pump
Cooling
- Central Air, Electric
Appliances
- Included: Dishwasher, Disposal, Microwave, Range, Refrigerator
- Laundry: Washer Hookup, Dryer Hookup, Main Level, In Unit
Features
- Ceiling Fan(s), Cathedral Ceiling(s), Separate/Formal Dining Room, Eat-in Kitchen, Separate/Formal Living Room, Kitchen Exhaust Fan, Primary Downstairs, Living/Dining Room, Bath in Primary Bedroom, Open Concept, Storage, Tub Shower, Vaulted Ceiling(s), Walk-In Shower
- Flooring: Hardwood, Tile
- Doors: Storm Door(s)
- Number of fireplaces: 1
- Fireplace features: Gas Log
Interior area
- Total interior livable area: 3,934 sqft
Property
Parking
- Total spaces: 2
- Parking features: Attached, Garage
- Attached garage spaces: 2
Features
- Levels: Two
- Stories: 2
- Patio & porch: Front Porch, Porch
- Exterior features: Corner Lot, Fence, Sprinkler/Irrigation, Porch
- Fencing: Back Yard
Lot
- Size: 0.49 Acres
- Features: 1/4 to 1/2 Acre Lot, Cleared
- Topography: Cleared
Details
- Parcel number: 03958520 0125
- Zoning description: RA-20 - Residential Agricultural
- Special conditions: Standard
Construction
Type & style
- Home type: SingleFamily
- Architectural style: Two Story
- Property subtype: Single Family Residence
Materials
- Vinyl Siding
- Foundation: Slab
Condition
- Good Condition
- New construction: No
- Year built: 2014
Utilities & green energy
- Sewer: County Sewer
- Water: Public
Community & HOA
Community
- Features: Community Pool, Fitness Center, Golf, Gated
- Security: Gated with Guard, Gated Community, Smoke Detector(s)
- Subdivision: Carolina Lakes
HOA
- Has HOA: Yes
- HOA fee: $720 annually
- HOA name: Carolina Lakes Home Owners Association
Location
- Region: Sanford
Financial & listing details
- Price per square foot: $147/sqft
- Tax assessed value: $424,368
- Annual tax amount: $3,102
- Date on market: 2/22/2024
- Cumulative days on market: 80 days
- Listing terms: Assumable,Cash,Conventional,VA Loan
- Inclusions: Refrigerator, Range, Dishwasher, Microwave, W/D Hookups Cabinets in Garage, Shed, Pergola
- Exclusions: Sellers Personal Items, Landscaping Lighting, water cooler. washer and dryer
- Ownership: More than a year
- Road surface type: Paved
Price history
| Date | Event | Price |
|---|---|---|
| 7/18/2024 | Sold | $580,000-0.9%$147/sqft |
Source:  LPRMLS #720102 Report a problem LPRMLS #720102 Report a problem | ||
| 5/13/2024 | Pending sale | $585,000$149/sqft |
Source: LPRMLS #720102 Report a problem | ||
| 4/1/2024 | Price change | $585,000-2.5%$149/sqft |
Source: LPRMLS #720102 Report a problem | ||
| 2/22/2024 | Listed for sale | $600,000+33.3%$153/sqft |
Source: LPRMLS #720102 Report a problem | ||
| 11/12/2021 | Sold | $450,000$114/sqft |
Source: Public Record Report a problem | ||
| 10/6/2021 | Pending sale | $450,000$114/sqft |
Source: Owner Report a problem | ||
| 9/16/2021 | Listed for sale | $450,000+40.5%$114/sqft |
Source: Owner Report a problem | ||
| 4/4/2014 | Sold | $320,314$81/sqft |
Source: LPRMLS #410850 Report a problem | ||
Public tax history
| Year | Property taxes | Tax assessment |
|---|---|---|
| 2025 | $3,102 +11.5% | $424,368 |
| 2024 | $2,782 | $424,368 |
| 2023 | $2,782 | $424,368 |
| 2022 | $2,782 +4% | $424,368 +42.5% |
| 2021 | $2,676 | $297,780 |
| 2020 | $2,676 +0.6% | $297,780 |
| 2019 | $2,661 +2.3% | $297,780 |
| 2018 | $2,601 -1% | $297,780 |
| 2017 | $2,628 | $297,780 -1% |
| 2016 | -- | $300,910 |
| 2015 | -- | $300,910 +501.8% |
| 2014 | -- | $50,000 |
Find assessor info on the county website
Neighborhood: Spout Springs
Nearby homes
- $533,5005 bd5 ba3.5k sqft35 Summer Creek Ln, Sanford, NC 27332Off Market
- $480,7004 bd2 ba3.1k sqft349 Sea Mist Dr, Sanford, NC 27332Off Market
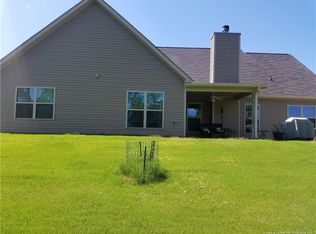
- $574,6004 bd4 ba4.3k sqft372 Sea Mist Dr, Sanford, NC 27332Off Market
- $561,800-- bd-- ba3.8k sqft413 Sea Mist Dr, Sanford, NC 27332Off Market
- $491,6004 bd4 ba3.6k sqft390 Sea Mist Dr, Sanford, NC 27332Off Market
- $538,7005 bd5 ba3.5k sqft352 Sea Mist Dr, Sanford, NC 27332Off Market
- $559,0005 bd5 ba3.9k sqft190 Castlebay Dr, Sanford, NC 27332Off Market
- $485,9005 bd4 ba3k sqft57 Summer Creek Ln, Sanford, NC 27332Off Market
Nearby schools
GreatSchools rating
- 4/10Highland ElementaryGrades: PK-5Distance: 2 mi
- 6/10Highland MiddleGrades: 6-8Distance: 1.8 mi
- 3/10Overhills High SchoolGrades: 9-12Distance: 4.5 mi
Schools provided by the listing agent
- Middle: Harnett Co Schools
- High: Harnett Co Schools
Source: LPRMLS. This data may not be complete. We recommend contacting the local school district to confirm school assignments for this home.


Get pre-qualified for a loan
At Zillow Home Loans, we can pre-qualify you in as little as 5 minutes with no impact to your credit score.An equal housing lender. NMLS #10287.
Sell for more on Zillow
Get a Zillow Showcase℠ listing at no additional cost and you could sell for .
$593,000
2% more
+$11,860
With Zillow Showcase(estimated)
$604,860
- North Carolina
- Harnett County
- Cameron
- 27332
- Spout Springs
- 21 Summer Creek Ln
Nearby cities
Nearby neighborhoods
Nearby zip codes
Other Cameron Topics
