Welcome to 21 Summerwalk Court, a beautifully upgraded single-level residence nestled in the highly sought-after Newport Terrace community of Newport Beach. Ideally situated directly across from Canyon Park, this light-filled home offers the perfect blend of coastal living, modern upgrades, and serene natural surroundings
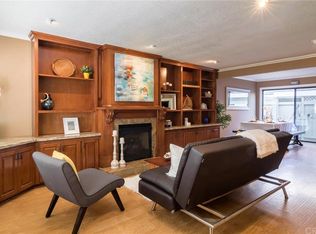
This spacious 2-bedroom, 2-bathroom home spans approximately 989 square feet and features an open, functional floor plan with vaulted ceilings designed for comfort and style. The interior has been thoughtfully enhanced with new windows, fresh paint, and recessed lighting throughout, creating a bright and contemporary ambiance. Elegant window shutters add both charm and privacy, while the remodeled bathrooms feature walk-in showers for a spa-like experience.
The updated kitchen is equipped with newer appliances, ample cabinetry, and quality finishes, ideal for everyday living and entertaining. As a desirable end-unit, the home enjoys added privacy along with abundant natural light and peaceful views of the surrounding greenbelt and parkland.
Step outside to a private patio perfect for relaxing or dining al fresco, with direct access to nearby walking trails, nature preserves, and the coastal breezes Newport Beach is known for. The location offers convenient access to beaches, freeways, and local amenities, while still maintaining a quiet, tucked-away feel.
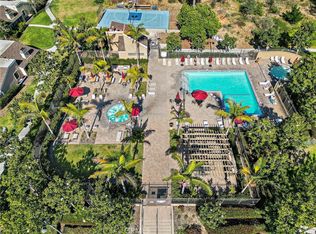
Additional highlights include a detached garage with direct access to the home through the patio, which is a unique feature to this home. Plus, adjacent carport parking and access to community amenities such as a pool, spa, sport courts and private park. Talbert Regional Park is also nearby for additional outdoor recreational opportunities such as hiking, biking and picnicking.
This is a rare opportunity to own a turnkey home in one of Newport Beach’s best-kept secrets, where nature, convenience, and coastal lifestyle come together seamlessly.
Sold for $930,000
Listed by: First Team Real Estate • Michelle Schiavo • Contact: 714-544-5456
Bought with: WERE Real Estate
$930,000
21 Summerwalk Ct, Newport Beach, CA 92663
2beds
989sqft
Condominium
Built in 1977
-- sqft lot
$935,600 Zestimate®
$940/sqft
$4,071 Estimated rent
Home value
$935,600
$861,000 - $1.01M
$4,071/mo
Zestimate® history
Owner options
List your home for rent
$4,071/mo
Rent Zestimate®
Find your next renter with Zillow Rental Manager. Plus, with online applications, you can quickly screen prospective tenants – for free.
$4,071/mo
Rent Zestimate®
Refinance and save
$6,450/mo
Est. payment
Refinancing to a lower rate could help reduce your monthly payments and save thousands over the life of the loan.
$6,450/mo
Est. payment
Explore your selling options
Work with a Zillow partner agent
Leverage their expertise and Zillow's premium Showcase listings to get your home seen by more buyers.
Get startedList with your own agent
Get your home in front of millions of buyers by listing it on Zillow.
Learn how to do itSell it yourself
Take full control of how buyers see your home on Zillow by listing For Sale by Owner (FSBO).
List your homeWhat's special
Adjacent carport parkingAbundant natural lightQuality finishesAmple cabinetryLight-filled homeFresh paintBeautifully upgraded single-level residence
Zillow last checked:
Listing updated:
Listed by:
Michelle Schiavo DRE #02112974 949-235-1897,
First Team Real Estate
Bought with:
Sam Elsherif, DRE #02282409
WERE Real Estate
Source: CRMLS,MLS#: PW26048203 Originating MLS: California Regional MLS
Originating MLS: California Regional MLSFacts & features
Interior
Bedrooms & bathrooms
- Bedrooms: 2
- Bathrooms: 2
- Full bathrooms: 2
- Main level bathrooms: 2
- Main level bedrooms: 2
Rooms
- Room types: Bedroom
Bedroom
- Features: All Bedrooms Down
Kitchen
- Features: Granite Counters
Heating
- Central, Fireplace(s)
Cooling
- None
Appliances
- Included: Dishwasher, Gas Cooktop, Microwave
- Laundry: Laundry Closet
Features
- Ceiling Fan(s), Cathedral Ceiling(s), Granite Counters, Recessed Lighting, All Bedrooms Down
- Has fireplace: Yes
- Fireplace features: Living Room
- Common walls with other units/homes: 1 Common Wall
Interior area
- Total interior livable area: 989 sqft
Property
Parking
- Total spaces: 1
- Parking features: Garage - Attached
- Attached garage spaces: 1
Accessibility
- Accessibility features: No Stairs
Features
- Levels: One
- Stories: 1
- Entry location: Front
- Patio & porch: Patio
- Pool features: Community, Association
- Has spa: Yes
- Spa features: Community
- Has view: Yes
- View description: Park/Greenbelt, Trees/Woods
Lot
- Size: 3.79 Acres
Details
- Parcel number: 93338293
- Special conditions: Standard
Construction
Type & style
- Home type: Condo
- Property subtype: Condominium
- Attached to another structure: Yes
Condition
- New construction: No
- Year built: 1977
Utilities & green energy
- Sewer: Public Sewer
- Water: Public
Community & HOA
Community
- Features: Biking, Hiking, Park, Storm Drain(s), Street Lights, Sidewalks, Pool
- Subdivision: Newport Terrace (Newt)
HOA
- Has HOA: Yes
- Amenities included: Sport Court, Barbecue, Picnic Area, Pool, Spa/Hot Tub, Trail(s)
- HOA fee: $595 monthly
- HOA name: Newport Terrace Condominiums
- HOA phone: 714-508-9070
Location
- Region: Newport Beach
Financial & listing details
- Price per square foot: $940/sqft
- Date on market: 3/5/2026
- Cumulative days on market: 4 days
- Listing terms: Cash to New Loan
- Inclusions: Refrigerator
- Exclusions: Washing Machine
Price history
| Date | Event | Price |
|---|---|---|
| 4/17/2026 | Sold | $930,000-0.5%$940/sqft |
Source:  CRMLS #PW26048203 Report a problem CRMLS #PW26048203 Report a problem | ||
| 3/26/2026 | Pending sale | $935,000$945/sqft |
Source: CRMLS #PW26048203 Report a problem | ||
| 3/12/2026 | Contingent | $935,000$945/sqft |
Source: CRMLS #PW26048203 Report a problem | ||
| 3/5/2026 | Listed for sale | $935,000+129.2%$945/sqft |
Source: CRMLS #PW26048203 Report a problem | ||
| 10/30/2013 | Sold | $408,000$413/sqft |
Source: Agent Provided Report a problem | ||
| 10/3/2013 | Price change | $408,000+5.2%$413/sqft |
Source: CENTURY 21 Masters #PW13175709 Report a problem | ||
| 9/25/2013 | Price change | $388,000-4.9%$392/sqft |
Source: CENTURY 21 Masters #PW13175709 Report a problem | ||
| 8/30/2013 | Listed for sale | $408,000$413/sqft |
Source: Century 21 Masters #PW13175709 Report a problem | ||
Public tax history
Tax history is unavailable.
Neighborhood: 92663
Nearby homes
- $989,8003 bd2 ba1.3k sqft3 Windsong Ct #6, Newport Beach, CA 92663Off Market
- $940,8002 bd3 ba1.2k sqft9 Windsong Ct, Newport Beach, CA 92663Off Market
- $815,0002 bd3 ba1.1k sqft7 Big Dipper Ct, Newport Beach, CA 92663For Sale
- $910,0002 bd2 ba989 sqft15 Big Dipper Ct #24, Newport Beach, CA 92663Sold

- $915,0003 bd3 ba1.3k sqft10 Summerwalk Ct #29, Newport Beach, CA 92663Sold
- $904,3002 bd2 ba1.1k sqft8 Summerwalk Ct #30, Newport Beach, CA 92663Off Market
- $828,5003 bd3 ba1.1k sqft17 Summerwalk Ct #41, Newport Beach, CA 92663Off Market
- $935,0003 bd3 ba1.1k sqft11 Summerwalk Ct, Newport Beach, CA 92663Sold
- $1,013,1002 bd2 ba1.1k sqft6 Summerwalk Ct, Newport Beach, CA 92663Off Market
Nearby schools
GreatSchools rating
- 6/10Victoria Elementary SchoolGrades: K-6Distance: 0.3 mi
- 5/10Charles W. Tewinkle Middle SchoolGrades: 7-8Distance: 3 mi
- 6/10Estancia High SchoolGrades: 9-12Distance: 1 mi
Schools provided by the listing agent
- Elementary: Victoria
- Middle: Tewinkle
- High: Estancia
Source: CRMLS. This data may not be complete. We recommend contacting the local school district to confirm school assignments for this home.
Get a cash offer in 3 minutes
Find out how much your home could sell for in as little as 3 minutes with a no-obligation cash offer.
Estimated market value
$935,600
Get a cash offer in 3 minutes
Find out how much your home could sell for in as little as 3 minutes with a no-obligation cash offer.
Estimated market value
$935,600
- California
- Orange County
- Newport Beach
- 92663
- 21 Summerwalk Ct
Nearby cities
Nearby neighborhoods
Nearby zip codes
Other Newport Beach Topics
