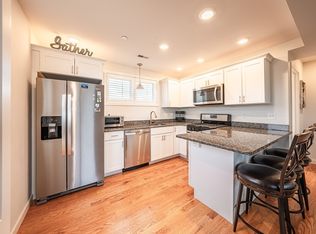
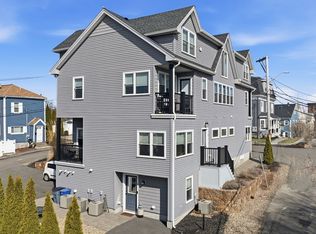
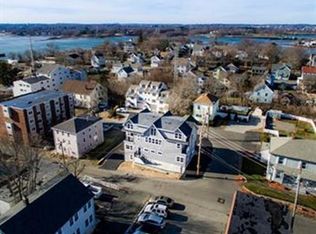
You will fall in love with this sleek, Goat Hill townhouse the moment you step foot into the sun drenched living room, which boasts a wall of windows showcasing beautiful ocean views. This 2 bed/2 bath layout offers the perfect blend of style & function. Enjoy tall ceilings, hardwood floors, recessed lighting, central AC & modern baths on both levels. Channel your inner chef in the designer kitchen featuring granite counters, white shaker cabinets, SS appliances, a gas range & eat-in nook. Upstairs, find laundry & 2 spacious bedrooms, one with inviting peeks of the ocean. This young/maintenance free unit & building includes 2-4 car driveway parking, low HOA fee & extra storage unit in the lower level. An unbeatable location - ¼ mile to the commuter rail + easy access to downtown, beaches, farmers market, arts/theater, Independence park, shops, delicious restaurants & many Beverly amenities. You won't want to miss this home - coastal convenience & an effortless lifestyle at its finest!
Sold for $513,000
$513,000
21 Summit Ave Unit 3, Beverly, MA 01915
2beds
1,032sqft
Condominium, Townhouse
Built in 2015
-- sqft lot
$517,400 Zestimate®
$497/sqft
$3,589 Estimated rent
Home value
$517,400
$492,000 - $543,000
$3,589/mo
Zestimate® history
Owner options
List your home for rent
$3,589/mo
Rent Zestimate®
Find your next renter with Zillow Rental Manager. Plus, with online applications, you can quickly screen prospective tenants – for free.
$3,589/mo
Rent Zestimate®
Refinance and save
$3,575/mo
Est. payment
Refinancing to a lower rate could help reduce your monthly payments and save thousands over the life of the loan.
$3,575/mo
Est. payment
Explore your selling options
Work with a Zillow partner agent
Leverage their expertise and Zillow's premium Showcase listings to get your home seen by more buyers.
Get startedList with your own agent
Get your home in front of millions of buyers by listing it on Zillow.
Learn how to do itSell it yourself
Take full control of how buyers see your home on Zillow by listing For Sale by Owner (FSBO).
List your homeWhat's special
Central acModern bathsDelicious restaurantsHardwood floorsCoastal convenienceBeautiful ocean viewsGas range
Zillow last checked:
Listing updated:
Listed by:
Sabrina Carr Group 781-775-2895,
William Raveis R.E. & Home Services 781-670-5200
Bought with:
Gail Fox
Berkshire Hathaway HomeServices Verani Realty
Source: MLS PIN,MLS#: 73227941
Facts & features
Interior
Bedrooms & bathrooms
- Bedrooms: 2
- Bathrooms: 2
- Full bathrooms: 2
Primary bedroom
- Features: Ceiling Fan(s), Closet, Flooring - Hardwood, Lighting - Overhead
- Level: Third
- Area: 167.56
- Dimensions: 14.2 x 11.8
Bedroom 2
- Features: Ceiling Fan(s), Closet, Flooring - Hardwood, Lighting - Overhead
- Level: Third
- Area: 178.1
- Dimensions: 13 x 13.7
Primary bathroom
- Features: No
Bathroom 1
- Features: Bathroom - Full, Bathroom - With Tub & Shower, Flooring - Stone/Ceramic Tile, Countertops - Stone/Granite/Solid, Lighting - Sconce
- Level: Second
Bathroom 2
- Features: Bathroom - Full, Bathroom - With Tub & Shower, Flooring - Stone/Ceramic Tile, Countertops - Stone/Granite/Solid, Lighting - Sconce
- Level: Third
Kitchen
- Features: Flooring - Hardwood, Dining Area, Countertops - Stone/Granite/Solid, Cabinets - Upgraded, Recessed Lighting, Stainless Steel Appliances, Gas Stove
- Level: Second
- Area: 125.94
- Dimensions: 12.11 x 10.4
Living room
- Features: Ceiling Fan(s), Closet, Flooring - Hardwood, Lighting - Overhead
- Level: Second
- Area: 228.79
- Dimensions: 16.7 x 13.7
Heating
- Forced Air, Natural Gas
Cooling
- Central Air
Appliances
- Included: Range, Dishwasher, Disposal, Microwave, Refrigerator, Washer, Dryer, Plumbed For Ice Maker
- Laundry: Flooring - Hardwood, Electric Dryer Hookup, Washer Hookup, Lighting - Overhead, Third Floor, In Unit
Features
- Lighting - Overhead, Entry Hall
- Flooring: Tile, Hardwood, Flooring - Hardwood
- Doors: Insulated Doors
- Windows: Insulated Windows
- Has basement: Yes
- Has fireplace: No
Interior area
- Total structure area: 1,032
- Total interior livable area: 1,032 sqft
Property
Parking
- Total spaces: 2
- Parking features: Off Street, Paved, Exclusive Parking
- Uncovered spaces: 2
Features
- Has view: Yes
- View description: Water, Harbor, Marina, Ocean
- Has water view: Yes
- Water view: Harbor,Marina,Ocean,Water
- Waterfront features: 1/10 to 3/10 To Beach, Beach Ownership(Public)
Details
- Parcel number: M:0004 B:0159 L:0003,4997813
- Zoning: RMD
Construction
Type & style
- Home type: Townhouse
- Property subtype: Condominium, Townhouse
Materials
- Frame
- Roof: Shingle
Condition
- Year built: 2015
Utilities & green energy
- Electric: Circuit Breakers
- Sewer: Public Sewer
- Water: Public
- Utilities for property: for Gas Range, for Electric Dryer, Washer Hookup, Icemaker Connection
Green energy
- Energy efficient items: Thermostat
Community & HOA
Community
- Features: Public Transportation, Shopping, Pool, Park, Golf, Medical Facility, Highway Access, House of Worship, Marina, Private School, Public School, T-Station, University
- Security: Other
HOA
- Services included: Water, Sewer, Insurance, Security, Maintenance Structure, Maintenance Grounds, Snow Removal, Trash, Reserve Funds
- HOA fee: $165 monthly
Location
- Region: Beverly
Financial & listing details
- Price per square foot: $497/sqft
- Tax assessed value: $398,800
- Annual tax amount: $4,479
- Date on market: 9/23/2026
- Exclusions: See Attached
Price history
| Date | Event | Price |
|---|---|---|
| 6/10/2024 | Sold | $513,000+14.3%$497/sqft |
Source: MLS PIN #73227941 Report a problem | ||
| 4/30/2024 | Pending sale | $449,000$435/sqft |
Source:  William Raveis Real Estate, Mortgage & Insurance #73227941 Report a problem William Raveis Real Estate, Mortgage & Insurance #73227941 Report a problem | ||
| 4/24/2024 | Listed for sale | $449,000$435/sqft |
Source: MLS PIN #73227941 Report a problem | ||
Public tax history
| Year | Property taxes | Tax assessment |
|---|---|---|
| 2025 | $4,722 +5.4% | $429,700 +7.7% |
| 2024 | $4,479 +5.8% | $398,800 +6% |
| 2023 | $4,235 | $376,100 |
| 2022 | $4,235 -3.1% | $376,100 +9.3% |
| 2021 | $4,369 +5.7% | $344,000 +6.8% |
| 2020 | $4,133 +1.8% | $322,100 +4.8% |
| 2019 | $4,059 -0.7% | $307,300 +2.2% |
| 2018 | $4,088 | $300,600 |
Find assessor info on the county website
Neighborhood: 01915
Nearby homes
- $519,0002 bd2 ba932 sqft21 Summit Ave #2, Beverly, MA 01915Sold
- $590,0002 bd2 ba1.1k sqft21 Summit Ave UNIT 1, Beverly, MA 01915Sold
- $429,200-- bd-- ba4.4k sqft21 Summit Ave, Beverly, MA 01915Off Market
- $594,2002 bd2 ba938 sqft21 Summit Ave #4, Beverly, MA 01915Off Market
- $745,3003 bd1 ba2.9k sqft16 Cox Ct, Beverly, MA 01915Off Market
- $--2 bd1 ba925 sqft16 Cox Ct #3, Beverly, MA 01915Off Market
- $--2 bd1 ba800 sqft16 Cox Ct #1, Beverly, MA 01915Off Market
- $992,5005 bd4 ba3k sqft23 Cox Ct, Beverly, MA 01915Off Market
Nearby schools
GreatSchools rating
- 7/10Ayers/Ryal Side SchoolGrades: K-4Distance: 0.6 mi
- 6/10Briscoe Middle SchoolGrades: 5-8Distance: 1.6 mi
- 6/10Beverly High SchoolGrades: 9-12Distance: 1.5 mi
Schools provided by the listing agent
- Elementary: Cove
- Middle: Bms
- High: Bhs
Source: MLS PIN. This data may not be complete. We recommend contacting the local school district to confirm school assignments for this home.
Get a cash offer in 3 minutes
Find out how much your home could sell for in as little as 3 minutes with a no-obligation cash offer.
Estimated market value
$517,400
Get a cash offer in 3 minutes
Find out how much your home could sell for in as little as 3 minutes with a no-obligation cash offer.
Estimated market value
$517,400
- Massachusetts
- Essex County
- Beverly
- 01915
- 21 Summit Ave Unit 3
