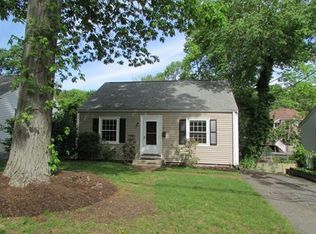
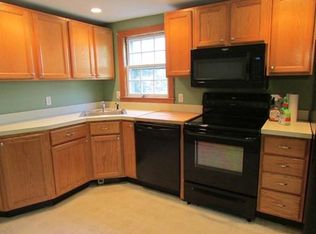
Immaculate 3 bedroom 2.5 bathroom young colonial in the highly desirable Cedarwood Neighborhood. This home offers plenty of space to live, work and play. Even a potential in-law or au pair suite in the fully finished walkout basement. There are plenty of updates to enjoy including freshly painted exterior, gleaming hardwood floors throughout, updated baths, large master with vaulted ceiling and remote controlled skylights, kitchen featuring granite countertops and newer stainless steel appliances, two wood stoves to sit by on cold winter nights and more. You will even be able to enjoy the brand new street (project currently underway). Move right in to this lovely home and enjoy the quiet family locale with the convenience of the city. Minutes to a multitude of fantastic restaurants, coffee shops, shopping, school, playgrounds, I95, Mass Pike, Rte 2 and just 9 miles from Boston.
Sold for $790,000
$790,000
21 Summit Ave, Waltham, MA 02453
3beds
2,100sqft
Single Family Residence
Built in 1987
4,591 Square Feet Lot
$883,100 Zestimate®
$376/sqft
$3,607 Estimated rent
Home value
$883,100
$839,000 - $927,000
$3,607/mo
Zestimate® history
Owner options
List your home for rent
$3,607/mo
Rent Zestimate®
Find your next renter with Zillow Rental Manager. Plus, with online applications, you can quickly screen prospective tenants – for free.
$3,607/mo
Rent Zestimate®
Refinance and save
$4,845/mo
Est. payment
Refinancing to a lower rate could help reduce your monthly payments and save thousands over the life of the loan.
$4,845/mo
Est. payment
Explore your selling options
Work with a Zillow partner agent
Leverage their expertise and Zillow's premium Showcase listings to get your home seen by more buyers.
Get startedList with your own agent
Get your home in front of millions of buyers by listing it on Zillow.
Learn how to do itSell it yourself
Take full control of how buyers see your home on Zillow by listing For Sale by Owner (FSBO).
List your homeWhat's special
Young colonialVaulted ceilingBrand new streetLarge masterMass pikeUpdated bathsAu pair suite
Zillow last checked:
Listing updated:
Listed by:
Dave DiGregorio 617-909-7888,
Coldwell Banker Realty - Waltham 781-893-0808
Bought with:
Matthew Giangregorio
Charlesgate Realty Group, llc
Source: MLS PIN,MLS#: 73146941
Facts & features
Interior
Bedrooms & bathrooms
- Bedrooms: 3
- Bathrooms: 3
- Full bathrooms: 2
- 1/2 bathrooms: 1
Primary bedroom
- Features: Skylight, Vaulted Ceiling(s), Closet, Flooring - Hardwood
- Level: Second
- Area: 192
- Dimensions: 12 x 16
Bedroom 2
- Features: Closet, Flooring - Hardwood
- Level: Second
- Area: 143
- Dimensions: 11 x 13
Bedroom 3
- Features: Closet, Flooring - Hardwood
- Level: Second
- Area: 144
- Dimensions: 12 x 12
Bedroom 4
- Features: Closet, Flooring - Laminate
- Level: Basement
- Area: 132
- Dimensions: 11 x 12
Bathroom 1
- Level: First
Bathroom 2
- Level: Second
Bathroom 3
- Level: Basement
Dining room
- Features: Flooring - Hardwood
- Level: First
- Area: 132
- Dimensions: 11 x 12
Family room
- Features: Flooring - Laminate
- Level: Basement
- Area: 240
- Dimensions: 12 x 20
Kitchen
- Features: Flooring - Hardwood, Countertops - Stone/Granite/Solid, Stainless Steel Appliances
- Level: First
- Area: 144
- Dimensions: 12 x 12
Living room
- Features: Flooring - Hardwood
- Level: First
- Area: 216
- Dimensions: 12 x 18
Heating
- Baseboard, Oil
Cooling
- Window Unit(s)
Appliances
- Included: Range, Dishwasher, Disposal, Microwave, Refrigerator, Washer, Dryer
- Laundry: In Basement, Electric Dryer Hookup, Washer Hookup
Features
- Flooring: Wood, Tile, Bamboo
- Doors: Insulated Doors
- Windows: Insulated Windows
- Has basement: No
- Number of fireplaces: 2
- Fireplace features: Living Room
Interior area
- Total structure area: 2,100
- Total interior livable area: 2,100 sqft
Property
Parking
- Total spaces: 3
- Parking features: Paved Drive, Off Street
- Uncovered spaces: 3
Lot
- Size: 4,591 sqft
Details
- Parcel number: M:058 B:029 L:008A,835922
- Zoning: 1
Construction
Type & style
- Home type: SingleFamily
- Architectural style: Colonial
- Property subtype: Single Family Residence
Materials
- Foundation: Concrete Perimeter
Condition
- Year built: 1987
Utilities & green energy
- Sewer: Public Sewer
- Water: Public
- Utilities for property: for Electric Range, for Electric Oven, for Electric Dryer, Washer Hookup
Community & neighborhood
Security
- Security features: Security System
Community
- Community features: Public Transportation, Shopping, Park, Medical Facility, Laundromat, Highway Access, House of Worship, Public School
Location
- Region: Waltham
Price history
| Date | Event | Price |
|---|---|---|
| 11/15/2023 | Sold | $790,000-1.2%$376/sqft |
Source: MLS PIN #73146941 Report a problem | ||
| 9/27/2023 | Contingent | $799,900$381/sqft |
Source: MLS PIN #73146941 Report a problem | ||
| 9/7/2023 | Listed for sale | $799,900$381/sqft |
Source: MLS PIN #73146941 Report a problem | ||
| 9/7/2023 | Contingent | $799,900$381/sqft |
Source: MLS PIN #73146941 Report a problem | ||
| 8/30/2023 | Price change | $799,900-5.9%$381/sqft |
Source: MLS PIN #73146941 Report a problem | ||
| 8/24/2023 | Price change | $849,900-2.3%$405/sqft |
Source: MLS PIN #73146941 Report a problem | ||
| 8/10/2023 | Listed for sale | $869,900+100%$414/sqft |
Source: MLS PIN #73146941 Report a problem | ||
| 10/31/2014 | Sold | $435,000-0.9%$207/sqft |
Source: Public Record Report a problem | ||
| 9/28/2014 | Pending sale | $439,000$209/sqft |
Source: Coldwell Banker Residential Brokerage - Sudbury #71736344 Report a problem | ||
| 9/24/2014 | Price change | $439,000-2.2%$209/sqft |
Source: Coldwell Banker Residential Brokerage - Sudbury #71736344 Report a problem | ||
| 9/11/2014 | Price change | $449,000-4.3%$214/sqft |
Source: Coldwell Banker Residential Brokerage - Sudbury #71736344 Report a problem | ||
| 9/2/2014 | Listed for sale | $469,000+9.3%$223/sqft |
Source: Coldwell Banker Residential Brokerage - Sudbury #71736344 Report a problem | ||
| 12/25/2010 | Listing removed | $429,000$204/sqft |
Source: NRT NewEngland #71161074 Report a problem | ||
| 11/13/2010 | Listed for sale | $429,000+101.4%$204/sqft |
Source: NRT NewEngland #71161074 Report a problem | ||
| 11/26/1996 | Sold | $213,000$101/sqft |
Source: Public Record Report a problem | ||
Public tax history
| Year | Property taxes | Tax assessment |
|---|---|---|
| 2025 | $6,843 +3.4% | $696,800 +1.5% |
| 2024 | $6,618 +1.5% | $686,500 +8.7% |
| 2023 | $6,518 -0.8% | $631,600 +7.1% |
| 2022 | $6,571 +1% | $589,900 +2.6% |
| 2021 | $6,507 +0.2% | $574,800 +5.8% |
| 2020 | $6,492 +6.1% | $543,300 +12.4% |
| 2019 | $6,119 +9.9% | $483,300 +9.4% |
| 2018 | $5,570 +5.7% | $441,700 +5.3% |
| 2017 | $5,269 +3.6% | $419,500 +1% |
| 2016 | $5,084 +2.7% | $415,400 +10.2% |
| 2015 | $4,951 -2.2% | $377,100 |
| 2014 | $5,064 +2.1% | $377,100 +2.6% |
| 2013 | $4,960 +0.2% | $367,700 -0.8% |
| 2012 | $4,948 +2% | $370,600 |
| 2011 | $4,851 +0.1% | $370,600 -4.1% |
| 2010 | $4,847 +12.8% | $386,500 +1.7% |
| 2009 | $4,296 +4.3% | $380,200 -2.6% |
| 2008 | $4,120 +3.3% | $390,500 -2.4% |
| 2007 | $3,989 +4.6% | $400,100 +8.4% |
| 2006 | $3,812 +8% | $369,000 +3.4% |
| 2005 | $3,530 +7.4% | $356,900 |
| 2004 | $3,287 +6.3% | $356,900 +11.6% |
| 2003 | $3,093 +6.5% | $319,900 +15.4% |
| 2002 | $2,903 +20.8% | $277,300 +35.1% |
| 2000 | $2,404 +6.1% | $205,300 +15.4% |
| 1999 | $2,266 | $177,900 |
Find assessor info on the county website
Neighborhood: 02453
Nearby schools
GreatSchools rating
- 6/10William F. Stanley Elementary SchoolGrades: PK-5Distance: 0.6 mi
- 7/10John W. McDevitt Middle SchoolGrades: 6-8Distance: 1.3 mi
- 4/10Waltham Sr High SchoolGrades: 9-12Distance: 1.8 mi
Schools provided by the listing agent
- Elementary: Stanley
- Middle: Mcdevit
- High: Whs
Source: MLS PIN. This data may not be complete. We recommend contacting the local school district to confirm school assignments for this home.
Get a cash offer in 3 minutes
Find out how much your home could sell for in as little as 3 minutes with a no-obligation cash offer.
Estimated market value
$883,100
Get a cash offer in 3 minutes
Find out how much your home could sell for in as little as 3 minutes with a no-obligation cash offer.
Estimated market value
$883,100
- Massachusetts
- Middlesex County
- Waltham
- 02453
- 21 Summit Ave
Nearby cities
Nearby zip codes
Other Waltham Topics
