**Spacious 2-Story Colonial on a Quiet Dead-End Street in North Londonderry Township!** This well-built 5-bedroom, 2.5-bath home in the sought-after Palmyra Area School District offers over 2,600 sq. ft. of living space, blending comfort and functionality. Situated on a low-traffic street in a friendly neighborhood, this home provides privacy while remaining close to all major amenities in Palmyra and Hershey. Conveniently located near Route 422 and just minutes from Hershey Medical Center, this home offers both tranquility and accessibility. The first floor boasts a spacious kitchen featuring an oversized island with ample room for food preparation and seating as well as extensive pantry space for convenient food storage. The kitchen overlooks a large family room complete with a cozy fireplace, the perfect place to enjoy a Pennsylvania winter day. Step directly from the kitchen into the fully enclosed sunroom, perfect for quiet mornings or relaxing evenings. The kitchen also flows into the dining room with a charming bay window. A southern facing living room with lots of natural light completes the first floor. Upstairs, you’ll find five spacious bedrooms. The primary bedroom features an en suite bathroom and walk-in closet. A second bedroom is currently outfitted with built-in cabinets and a desk—ideal for a home office. A second full bathroom is located at the end of the hall. The backyard provides a private and peaceful retreat, featuring a large storage shed for all your outdoor needs. The home has been meticulously maintained. Don’t miss this rare opportunity to own a spacious, well-cared-for home on a quiet dead-end street, close to Route 422 and just minutes from Hershey Medical Center!
Sold for $491,000
Street View
$491,000
21 Summit Dr, Palmyra, PA 17078
5beds
2,638sqft
Single Family Residence
Built in 1990
0.31 Acres Lot
$523,500 Zestimate®
$186/sqft
$2,867 Estimated rent
Home value
$523,500
$450,000 - $607,000
$2,867/mo
Zestimate® history
Owner options
List your home for rent
$2,867/mo
Rent Zestimate®
Find your next renter with Zillow Rental Manager. Plus, with online applications, you can quickly screen prospective tenants – for free.
$2,867/mo
Rent Zestimate®
Refinance and save
$3,202/mo
Est. payment
Refinancing to a lower rate could help reduce your monthly payments and save thousands over the life of the loan.
$3,202/mo
Est. payment
Explore your selling options
Work with a Zillow partner agent
Leverage their expertise and Zillow's premium Showcase listings to get your home seen by more buyers.
Get startedList with your own agent
Get your home in front of millions of buyers by listing it on Zillow.
Learn how to do itSell it yourself
Take full control of how buyers see your home on Zillow by listing For Sale by Owner (FSBO).
List your homeWhat's special
Cozy fireplaceFully enclosed sunroomLarge family roomQuiet dead-end streetOversized islandExtensive pantry spaceCharming bay window
Zillow last checked:
Listing updated:
Listed by:
DAVID HOOKE 717-422-9950,
Keller Williams of Central PA,
Listing Team: Dave Hooke Team, Co-Listing Team: Dave Hooke Team,Co-Listing Agent: Kelly Elizabeth Carothers 717-462-2542,
Keller Williams of Central PA
Bought with:
JODI DIEGO, RS276898
Howard Hanna Company-Camp Hill
Source: Bright MLS,MLS#: PALN2019180
Facts & features
Interior
Bedrooms & bathrooms
- Bedrooms: 5
- Bathrooms: 3
- Full bathrooms: 2
- 1/2 bathrooms: 1
- Main level bathrooms: 1
Rooms
- Room types: Living Room, Dining Room, Primary Bedroom, Bedroom 2, Bedroom 3, Bedroom 4, Bedroom 5, Kitchen, Family Room, Basement, Utility Room, Bathroom 2, Primary Bathroom, Half Bath
Primary bedroom
- Features: Flooring - Carpet, Window Treatments, Walk-In Closet(s)
- Level: Upper
- Area: 180 Square Feet
- Dimensions: 15 x 12
Bedroom 2
- Features: Flooring - Carpet, Window Treatments
- Level: Upper
- Area: 120 Square Feet
- Dimensions: 10 x 12
Bedroom 3
- Features: Flooring - Carpet, Window Treatments
- Level: Upper
- Area: 144 Square Feet
- Dimensions: 12 x 12
Bedroom 4
- Features: Flooring - Carpet, Window Treatments
- Level: Upper
- Area: 132 Square Feet
- Dimensions: 12 x 11
Bedroom 5
- Features: Flooring - Carpet, Window Treatments
- Level: Upper
- Area: 322 Square Feet
- Dimensions: 23 x 14
Primary bathroom
- Features: Flooring - Vinyl
- Level: Upper
- Area: 45 Square Feet
- Dimensions: 9 x 5
Bathroom 2
- Features: Flooring - Vinyl
- Level: Upper
- Area: 45 Square Feet
- Dimensions: 9 x 5
Basement
- Features: Flooring - Concrete
- Level: Lower
- Area: 260 Square Feet
- Dimensions: 20 x 13
Dining room
- Features: Flooring - Carpet, Window Treatments
- Level: Main
- Area: 165 Square Feet
- Dimensions: 15 x 11
Family room
- Features: Flooring - Carpet, Fireplace - Wood Burning
- Level: Main
- Area: 322 Square Feet
- Dimensions: 23 x 14
Half bath
- Level: Main
- Area: 24 Square Feet
- Dimensions: 6 x 4
Kitchen
- Features: Breakfast Bar, Flooring - Vinyl, Kitchen - Electric Cooking, Lighting - Pendants
- Level: Main
- Area: 289 Square Feet
- Dimensions: 17 x 17
Living room
- Features: Flooring - Carpet, Window Treatments
- Level: Main
- Area: 255 Square Feet
- Dimensions: 17 x 15
Screened porch
- Features: Flooring - Concrete
- Level: Main
- Area: 322 Square Feet
- Dimensions: 23 x 14
Utility room
- Features: Flooring - Concrete
- Level: Lower
- Area: 812 Square Feet
- Dimensions: 29 x 28
Heating
- Heat Pump, Electric
Cooling
- Central Air, Electric
Appliances
- Included: Dishwasher, Dryer, Oven/Range - Electric, Refrigerator, Washer, Electric Water Heater
Features
- Attic, Bathroom - Tub Shower, Built-in Features, Family Room Off Kitchen, Floor Plan - Traditional, Formal/Separate Dining Room, Kitchen Island, Primary Bath(s)
- Flooring: Carpet
- Basement: Full
- Number of fireplaces: 1
- Fireplace features: Wood Burning
Interior area
- Total structure area: 2,638
- Total interior livable area: 2,638 sqft
- Finished area above ground: 2,638
- Finished area below ground: 0
Property
Parking
- Total spaces: 2
- Parking features: Garage Faces Front, Inside Entrance, Asphalt, Driveway, Private, Attached
- Attached garage spaces: 2
- Has uncovered spaces: Yes
Accessibility
- Accessibility features: None
Features
- Levels: Three
- Stories: 3
- Patio & porch: Screened Porch
- Pool features: None
Lot
- Size: 0.31 Acres
- Features: Cleared
Details
- Additional structures: Above Grade, Below Grade
- Parcel number: 2822966313595610000
- Zoning: RESIDENTIAL
- Special conditions: Standard
Construction
Type & style
- Home type: SingleFamily
- Architectural style: Beaux Arts
- Property subtype: Single Family Residence
Materials
- Brick Front, Brick Veneer, Vinyl Siding
- Foundation: Block
Condition
- New construction: No
- Year built: 1990
Utilities & green energy
- Electric: 200+ Amp Service
- Sewer: Public Sewer
- Water: Public
- Utilities for property: Electricity Available, Phone Available, Sewer Available, Water Available
Community & HOA
Community
- Subdivision: Oak Lane Area
HOA
- Has HOA: No
Location
- Region: Palmyra
- Municipality: NORTH LONDONDERRY TWP
Financial & listing details
- Price per square foot: $186/sqft
- Tax assessed value: $249,600
- Annual tax amount: $6,129
- Date on market: 3/29/2025
- Listing agreement: Exclusive Right To Sell
- Listing terms: Cash,Conventional,USDA Loan
- Ownership: Fee Simple
Price history
| Date | Event | Price |
|---|---|---|
| 6/30/2025 | Sold | $491,000+3.4%$186/sqft |
Source:  Bright MLS #PALN2019180 Report a problem Bright MLS #PALN2019180 Report a problem | ||
| 4/2/2025 | Pending sale | $475,000$180/sqft |
Source: Bright MLS #PALN2019180 Report a problem | ||
| 3/29/2025 | Listed for sale | $475,000+14.5%$180/sqft |
Source: Bright MLS #PALN2019180 Report a problem | ||
| 2/28/2022 | Sold | $415,000$157/sqft |
Source: Bright MLS #PALN2003290 Report a problem | ||
| 1/19/2022 | Pending sale | $415,000+4%$157/sqft |
Source: Bright MLS #PALN2003290 Report a problem | ||
| 1/14/2022 | Listed for sale | $399,000$151/sqft |
Source: Bright MLS #PALN2003290 Report a problem | ||
Public tax history
| Year | Property taxes | Tax assessment |
|---|---|---|
| 2025 | $6,130 +1.7% | $249,600 |
| 2024 | $6,028 +2.1% | $249,600 |
| 2023 | $5,903 +3.9% | $249,600 |
| 2022 | $5,680 +8.6% | $249,600 |
| 2021 | $5,229 +1.4% | $249,600 |
| 2020 | $5,158 +287.2% | $249,600 |
| 2019 | $1,332 -63.9% | $249,600 |
| 2018 | $3,688 | $249,600 |
| 2017 | -- | $249,600 |
| 2016 | -- | $249,600 |
| 2015 | -- | $249,600 |
| 2014 | -- | $249,600 +546.6% |
| 2012 | -- | $38,600 |
| 2011 | -- | $38,600 |
| 2010 | -- | $38,600 |
| 2009 | -- | $38,600 |
| 2007 | -- | $38,600 |
| 2006 | -- | $38,600 |
Find assessor info on the county website
Neighborhood: 17078
Nearby homes
- $362,0002 bd2 ba1.2k sqft17 Summit Dr, Palmyra, PA 17078Sold
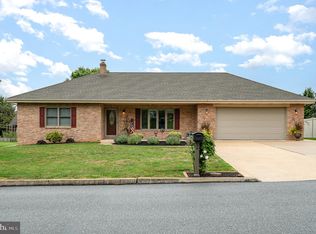
- $427,4003 bd2 ba2.1k sqft25 Summit Dr, Palmyra, PA 17078Off Market
- $341,3003 bd2 ba1.2k sqft1130 E Maple St, Palmyra, PA 17078Off Market
- $433,8005 bd3 ba2.4k sqft1134 E Maple St, Palmyra, PA 17078Off Market
- $387,1004 bd3 ba-- sqft1126 E Maple St, Palmyra, PA 17078Off Market
- $348,1003 bd1 ba1.3k sqft22 Summit Dr, Palmyra, PA 17078Off Market
- $353,7004 bd2 ba1.6k sqft1138 E Maple St, Palmyra, PA 17078Off Market
- $467,3003 bd2 ba2k sqft26 Summit Dr, Palmyra, PA 17078Off Market
Nearby schools
GreatSchools rating
- 6/10Forge Road El SchoolGrades: 1-5Distance: 0.6 mi
- 9/10Palmyra Area Middle SchoolGrades: 6-8Distance: 1.3 mi
- 10/10Palmyra Area Senior High SchoolGrades: 9-12Distance: 1.3 mi
Schools provided by the listing agent
- High: Palmyra Area
- District: Palmyra Area
Source: Bright MLS. This data may not be complete. We recommend contacting the local school district to confirm school assignments for this home.
Sell for more on Zillow
Get a Zillow Showcase℠ listing at no additional cost and you could sell for .
$523,500
2% more
+$10,470
With Zillow Showcase(estimated)
$533,970
Sell for more on Zillow
Get a Zillow Showcase℠ listing at no additional cost and you could sell for .
$523,500
2% more
+$10,470
With Zillow Showcase(estimated)
$533,970
- Pennsylvania
- Lebanon County
- Palmyra
- 17078
- 21 Summit Dr
