Skip main navigation
Sold for $430,000
  • $430,000

    21 Sunset Drive, East Hampton, CT 06424

    3beds
    1,603sqft
    Single Family Residence
    Built in 1972
    0.56 Acres Lot
    $418,900 Zestimate®
    $268/sqft
    $3,023 Estimated rent

    Home value

    $418,900

    $398,000 - $440,000

    $3,023/mo

    Zestimate® history
    Loading
    Loading...

    Owner options

    List your home for rent

    $3,023/mo

    Rent Zestimate®

    Find your next renter with Zillow Rental Manager. Plus, with online applications, you can quickly screen prospective tenants – for free.

    Learn more

    $3,023/mo

    Rent Zestimate®

    Refinance and save

    $3,063/mo

    Est. payment

    Refinancing to a lower rate could help reduce your monthly payments and save thousands over the life of the loan.

    See today's rates

    $3,063/mo

    Est. payment

    Explore your selling options

    Work with a Zillow partner agent

    Leverage their expertise and Zillow's premium Showcase listings to get your home seen by more buyers.

    Get started

    List with your own agent

    Get your home in front of millions of buyers by listing it on Zillow.

    Learn how to do it

    Sell it yourself

    Take full control of how buyers see your home on Zillow by listing For Sale by Owner (FSBO).

    List your home

    What's special

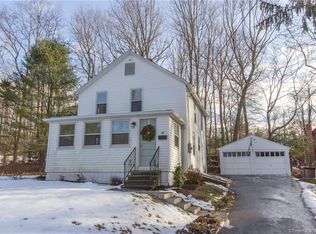
    Tucked away at the end of a peaceful cul-de-sac, this charming Cape home offers the perfect blend of comfort and country living. The spacious kitchen and living room, complete with a cozy wood stove, create a welcoming atmosphere, while the dining room opens onto a covered porch that overlooks the serene backyard. The main floor also features a front-to-back family room and a convenient half bath. Upstairs, the expansive primary bedroom offers ample closet space, mirrored by a second large bedroom, with a third bedroom and a full bath completing the upper level. Nestled on a private lot, this home is just steps away from the schools and downtown, offering easy access to Lake Pocotopaug, the Airline Trail, restaurants, shopping, and more. Come explore all the amenities this beautiful area has to offer!

    Zillow last checked:

    Listing updated:

    Listed by:

    Heidi Lester Team,

    Heidi Lester (860)307-7212,

    KW Legacy Partners 860-313-0700

    Bought with:

    Robyn Letourneau, RES.0812297

    Berkshire Hathaway NE Prop.

    Olivia Crable

    Berkshire Hathaway NE Prop.

    Source: Smart MLS,MLS#: 24054125MLS Logo

    Facts & features

    Interior

    Bedrooms & bathrooms
    • Bedrooms: 3
    • Bathrooms: 2
    • Full bathrooms: 1
    • 1/2 bathrooms: 1
    Primary bedroom
    • Features: Hardwood Floor
    • Level: Upper
    • Area: 336 Square Feet
    • Dimensions: 16 x 21
    Bedroom
    • Features: Hardwood Floor
    • Level: Upper
    • Area: 156 Square Feet
    • Dimensions: 13 x 12
    Bedroom
    • Features: Hardwood Floor
    • Level: Upper
    • Area: 273 Square Feet
    • Dimensions: 13 x 21
    Dining room
    • Features: Hardwood Floor
    • Level: Main
    • Area: 182 Square Feet
    • Dimensions: 13 x 14
    Kitchen
    • Features: Breakfast Bar, Ceiling Fan(s), Gas Log Fireplace, Kitchen Island, Tile Floor
    • Level: Main
    • Area: 180 Square Feet
    • Dimensions: 15 x 12
    Living room
    • Features: Hardwood Floor
    • Level: Main
    • Area: 312 Square Feet
    • Dimensions: 13 x 24
    Heating
    • Baseboard, Radiator, Oil
    Cooling
    • Ceiling Fan(s), Window Unit(s)
    Appliances
    • Included: Gas Range, Microwave, Refrigerator, Dishwasher, Washer, Dryer, Water Heater
    Features
    • Windows: Thermopane Windows
    • Basement: Full,Garage Access,Partially Finished
    • Attic: Crawl Space,Access Via Hatch
    • Number of fireplaces: 1
    Interior area
    • Total structure area: 1,603
    • Total interior livable area: 1,603 sqft
    • Finished area above ground: 1,603

    Property

    Parking
    • Total spaces: 1
    • Parking features: Attached, Garage Door Opener
    • Attached garage spaces: 1
    Features
    • Patio & porch: Enclosed, Porch, Patio
    • Exterior features: Rain Gutters, Lighting
    Lot
    • Size: 0.56 Acres
    • Features: Wooded, Cul-De-Sac
    Details
    • Additional structures: Shed(s)
    • Parcel number: 979281
    • Zoning: R-2S
    • Other equipment: Generator Ready

    Construction

    Type & style
    • Home type: SingleFamily
    • Architectural style: Cape Cod
    • Property subtype: Single Family Residence
    Materials
    • Vinyl Siding
    • Foundation: Concrete Perimeter
    • Roof: Asphalt
    Condition
    • New construction: No
    • Year built: 1972

    Utilities & green energy

    • Sewer: Public Sewer
    • Water: Well
    • Utilities for property: Cable Available
    Green energy
    • Energy efficient items: Windows

    Community & HOA

    Community
    • Features: Health Club, Lake, Library, Medical Facilities
    HOA
    • Has HOA: No
    Location
    • Region: East Hampton

    Financial & listing details

    • Price per square foot: $268/sqft
    • Tax assessed value: $138,900
    • Annual tax amount: $5,516
    • Date on market: 7/28/2026

    Price history

    DateEventPrice
    9/4/2026Sold$430,000+5.1%$268/sqft
    Source: Smart MLS #24054125 Report a problem
    8/28/2026Pending sale$409,000$255/sqft
    Source: Smart MLS #24054125 Report a problem
    8/11/2026Listed for sale$409,000$255/sqft
    Source: Smart MLS #24054125 Report a problem
    8/5/2026Pending sale$409,000$255/sqft
    Source: Smart MLS #24054125 Report a problem
    7/31/2026Listed for sale$409,000+60.4%$255/sqft
    Source: Smart MLS #24054125 Report a problem
    11/20/2018Sold$255,000+2%$159/sqft
    Source: Smart MLS #170136032 Report a problem
    10/29/2018Pending sale$249,900$156/sqft
    Source: Berkshire Hathaway HomeServices New England Properties #170136032 Report a problem
    10/19/2018Listed for sale$249,900+6.3%$156/sqft
    Source: Berkshire Hathaway NE Prop. #170136032 Report a problem
    11/14/2008Sold$235,000-4%$147/sqft
    Source: Smart MLS #G510327 Report a problem
    10/9/2008Listed for sale$244,9000%$153/sqft
    Source: Century 21 #G510327 Report a problem
    6/2/2004Sold$245,000$153/sqft
    Source: Public Record Report a problem

    Public tax history

    YearProperty taxesTax assessment
    2025$5,516 +4.4%$138,900
    2024$5,284 +5.5%$138,900
    2023$5,009 +4.1%$138,900
    2022$4,814 +0.4%$138,900
    2021$4,796 +3.1%$138,900 -1%
    2020$4,652 -9.3%$140,360 -9.3%
    2019$5,130 +5.8%$154,800
    2018$4,848 $154,800
    2017$4,848 +4.1%$154,800 -7.6%
    2015$4,656 +14.9%$167,590
    2014$4,051 -9.2%$167,590
    2013$4,463 +2.6%$167,590
    2012$4,352 +1.1%$167,590
    2011$4,304 +12.4%$167,590 +9.3%
    2010$3,829 +4%$153,270
    2009$3,680 +0.8%$153,270
    2008$3,649 +2.2%$153,270
    2007$3,571 +3.6%$153,270
    2006$3,446 +7.8%$153,270 +47.8%
    2005$3,196 +2.1%$103,720
    2004$3,131 +5.2%$103,720
    2003$2,976 +18.5%$103,720 -5.4%
    1995$2,511 $109,620
    Find assessor info on the county website

    Neighborhood: 06424

    Nearby schools

    GreatSchools rating
    Schools provided by the listing agent
    • High: East Hampton

    Source: Smart MLS. This data may not be complete. We recommend contacting the local school district to confirm school assignments for this home.

    Sell for more on Zillow
    Get a Zillow Showcase℠ listing at no additional cost and you could sell for .
    $418,900
    2% more
    +$8,378
    With Zillow Showcase(estimated)
    $427,278
    Sell for more on Zillow
    Get a Zillow Showcase℠ listing at no additional cost and you could sell for .
    $418,900
    2% more
    +$8,378
    With Zillow Showcase(estimated)
    $427,278