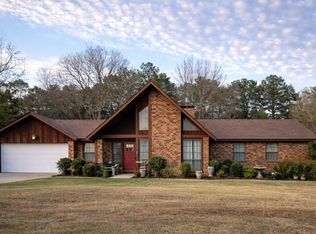
Discover the perfect blend of peace, privacy, and modern design in this massive 3,407 sq. ft. estate nestled on nearly 5 wooded acres in the sought-after Myrick area. Completely reimagined for today's buyer, this 5-bedroom, 3.5-bath home offers room to breathe inside and out.
Step inside to be greeted by a breathtaking great room featuring soaring cathedral ceilings accented by exposed wood beams and rich luxury vinyl plank flooring. The open-concept flow leads directly into a show-stopping kitchen equipped with endless white cabinetry, glass-front displays, granite countertops, stainless steel appliances, and a massive prep island with a second sink.
The split floor plan ensures privacy, while the renovated bathrooms feature spa-inspired touches like vessel sinks and modern lighting. Outside, the property is just as impressive. Relax on the expansive covered front porch, or get to work in the large, five-bay workshop—perfect for hobbies or storage. With a new septic system, updated HVAC, and a brand-new architectural shingle roof, this home is truly move-in ready.
Sold
Zillow last checked:
Listing updated:
Bought with:
NON-MEMBER AGENT
Non-member Office
Source: HSMLS,MLS#: 145147
Price history
| Date | Event | Price |
|---|---|---|
| 5/19/2026 | Sold | -- |
Source:  HSMLS #145147 Report a problem HSMLS #145147 Report a problem | ||
| 3/28/2026 | Contingent | $357,500$105/sqft |
Source: HSMLS #145147 Report a problem | ||
| 3/16/2026 | Price change | $357,500-0.4%$105/sqft |
Source: HSMLS #145147 Report a problem | ||
| 2/12/2026 | Price change | $359,000-2.7%$105/sqft |
Source: HSMLS #145147 Report a problem | ||
| 1/26/2026 | Price change | $369,000-2.6%$108/sqft |
Source: HSMLS #145147 Report a problem | ||
| 1/11/2026 | Price change | $379,000-5.3%$111/sqft |
Source: HSMLS #145147 Report a problem | ||
| 12/21/2025 | Price change | $400,000-6.8%$117/sqft |
Source: HSMLS #145147 Report a problem | ||
| 12/11/2025 | Listed for sale | $429,000$126/sqft |
Source: HSMLS #145147 Report a problem | ||
Sell for more on Zillow
Get a Zillow Showcase℠ listing at no additional cost and you could sell for .
$338,300
2% more
+$6,766
With Zillow Showcase(estimated)
$345,066
