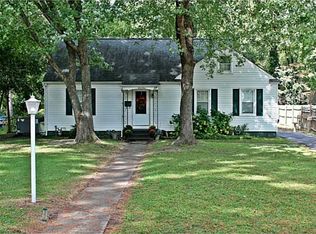
Location and Charm! Walk to the Mariners Museum and Art Center, take a run around the lake on the Noland Trail, walk to CNU and Ferguson Center, enjoy easy access to shopping and restaurants. Renovated in recent years, this home features a clean and fresh kitchen w/ granite counters and ss appliances. You will find bamboo floors downstairs, a 1st floor master suite, and 3 full updated baths. The spacious deck can be accessed through French doors from master suite and dining area. It overlooks a big, shady, and relaxing back yard that is fully fenced. HVAC new in 2019. Come take advantage of the lifestyle!
Sold for $247,750
Street View
Price history
| Date | Event | Price |
|---|---|---|
| 9/2/2026 | Sold | $247,750-27.1%$184/sqft |
Source: Public Record Report a problem | ||
| 7/14/2026 | Listed for sale | $340,000+21.4%$252/sqft |
Source:  REIN Inc. #10643896 Report a problem REIN Inc. #10643896 Report a problem | ||
| 5/16/2022 | Sold | $280,000+3.7%$208/sqft |
Source: Public Record Report a problem | ||
| 4/20/2022 | Contingent | $270,000$200/sqft |
Source: REIN Inc. #10430773 Report a problem | ||
| 4/8/2022 | Listed for sale | $270,000+25.6%$200/sqft |
Source: REIN Inc. #10430773 Report a problem | ||
| 11/18/2019 | Sold | $215,000$159/sqft |
Source: Public Record Report a problem | ||
| 9/25/2019 | Price change | $215,000-2.3%$159/sqft |
Source: Keller Williams Elite-Peninsula #10271802 Report a problem | ||
| 9/4/2019 | Price change | $220,000-2.2%$163/sqft |
Source: Keller Williams Elite-Peninsula #10271802 Report a problem | ||
| 7/23/2019 | Listed for sale | $225,000$167/sqft |
Source: Keller Williams Elite-Peninsula #10271802 Report a problem | ||
| 5/25/2017 | Listing removed | $1,395$1/sqft |
Source: Shaffer Realty LLC #10121908 Report a problem | ||
| 4/20/2017 | Listed for rent | $1,395$1/sqft |
Source: Shaffer Realty LLC #10121908 Report a problem | ||
| 4/20/2017 | Listing removed | $225,000$167/sqft |
Source: Shaffer Realty LLC #10109626 Report a problem | ||
| 8/10/2016 | Listed for sale | $225,000-0.4%$167/sqft |
Source: Shaffer Realty LLC #1639639 Report a problem | ||
| 4/2/2015 | Listing removed | $226,000$168/sqft |
Source: Shaffer Realty, LLC #1453373 Report a problem | ||
| 3/22/2015 | Listing removed | $1,395$1/sqft |
Source: Shaffer Realty LLC #1509353 Report a problem | ||
| 3/2/2015 | Price change | $226,000-5.8%$168/sqft |
Source: Shaffer Realty, LLC #1453373 Report a problem | ||
| 2/5/2015 | Listed for sale | $240,000+7.1%$178/sqft |
Source: Shaffer Realty, LLC #1453373 Report a problem | ||
| 12/19/2014 | Price change | $1,395-3.8%$1/sqft |
Source: Shaffer Realty LLC #1448042 Report a problem | ||
| 11/5/2014 | Listed for rent | $1,450$1/sqft |
Source: Shaffer Realty LLC #1448042 Report a problem | ||
| 11/3/2009 | Sold | $224,000-2.6%$166/sqft |
Source: Public Record Report a problem | ||
| 7/2/2009 | Listed for sale | $230,000+109.1%$170/sqft |
Source: EZ-Vest Realty Inc. #0927259 Report a problem | ||
| 5/6/2009 | Sold | $110,000+1011.1%$82/sqft |
Source: Public Record Report a problem | ||
| 5/25/2000 | Sold | $9,900$7/sqft |
Source: Public Record Report a problem | ||
Sell for more on Zillow
Get a Zillow Showcase℠ listing at no additional cost and you could sell for .
$340,900
2% more
+$6,818
With Zillow Showcase(estimated)
$347,718
