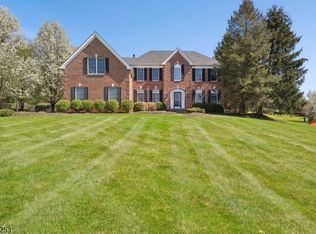
Welcome home to this classic brick-front Colonial nestled on 1.57 picturesque acres in desirable Valley Greene Estates. offering 4 bedrooms and 2.5 bathrooms, this spacious home combines timeless design with an inviting open floor plan and soaring ceilings that create an airy, light-filled atmosphere throughout. At the heart of the home, the eat-in kitchen offers a center island, abundant workspace, and seamless flow into the family room, where a cozy wood-burning fireplace serves as the focal point for gatherings and everyday living. The main level also features a dedicated home office, convenient first-floor laundry room, powder room and access into the 2 car attached garage. Upstairs, you'll find four generously sized bedrooms, including a spacious primary suite with bathroom, make up counter and a HUGE walk-in closet, providing plenty of room for your personal use and guests. Meticulously maintained by its Owners, the home is move-in ready while offering an excellent opportunity to reflect your personal style and build instant equity.Set back on a beautiful corner lot, the property provides privacy, OPEN Space, and a peaceful country setting while remaining convenient to major commuting routes, shopping, dining, and local amenities. A rare opportunity to own a well-cared-for home with great bones, abundant living space, and endless potential in a sought-after location.
Under contract
$699,000
21 Surry Lane, Franklin Twp., NJ 08802
4beds
--sqft
Single Family Residence
Built in 2001
1.57 Acres Lot
$-- Zestimate®
$--/sqft
$50/mo HOA
What's special
Cozy wood-burning fireplaceEat-in kitchenSoaring ceilingsClassic brick-front colonialPeaceful country settingAiry light-filled atmosphereTimeless design
- 32 days |
- 814 |
- 49 |
Likely to sell faster than
Zillow last checked:
Listing updated:
Listed by:
Amy Sova 732-241-7803,
Bhhs Fox & Roach
Source: GSMLS,MLS#: 4032866
Facts & features
Interior
Bedrooms & bathrooms
- Bedrooms: 4
- Bathrooms: 3
- Full bathrooms: 2
- 1/2 bathrooms: 1
Primary bedroom
- Description: Dressing Room, Full Bath, Walk-In Closet
Bedroom 1
- Level: Second
- Area: 280
- Dimensions: 14 x 20
Bedroom 2
- Level: Second
- Area: 156
- Dimensions: 13 x 12
Bedroom 3
- Level: Second
- Area: 143
- Dimensions: 13 x 11
Bedroom 4
- Level: Second
- Area: 121
- Dimensions: 11 x 11
Primary bathroom
- Features: Soaking Tub, Stall Shower
Dining room
- Features: Formal Dining Room
- Level: First
- Area: 182
- Dimensions: 13 x 14
Family room
- Level: First
- Area: 315
- Dimensions: 21 x 15
Kitchen
- Features: Kitchen Island, Eat-in Kitchen, Pantry, Separate Dining Area
- Level: First
- Area: 195
- Dimensions: 13 x 15
Living room
- Level: First
- Area: 221
- Dimensions: 13 x 17
Basement
- Features: Storage Room, Utility Room
Heating
- 2 Units, Forced Air, Natural Gas
Cooling
- 2 Units, Central Air
Appliances
- Included: Carbon Monoxide Detector, Dishwasher, Dryer, Microwave, Range/Oven-Gas, Refrigerator, Washer, Water Softener Owned
- Laundry: Laundry Room
Features
- Office, Breakfast
- Flooring: Carpet, Tile, Wood
- Windows: Blinds
- Basement: Yes,Full,Unfinished,Sump Pump
- Number of fireplaces: 1
- Fireplace features: Family Room, Wood Burning
Property
Parking
- Total spaces: 2
- Parking features: 1 Car Width, Asphalt, Driveway-Exclusive, Attached Garage
- Attached garage spaces: 2
- Has uncovered spaces: Yes
Features
- Patio & porch: Patio
- Has view: Yes
- View description: Mountain(s)
Lot
- Size: 1.57 Acres
- Dimensions: 1.57 AC
- Features: Corner Lot, Level
Details
- Parcel number: 3005000510004000060000
- Zoning description: RES
Construction
Type & style
- Home type: SingleFamily
- Architectural style: Colonial
- Property subtype: Single Family Residence
Materials
- Brick, Vinyl Siding
- Roof: Asphalt Shingle
Condition
- Year built: 2001
Utilities & green energy
- Gas: Gas-Natural
- Sewer: Septic Tank
- Water: Well
- Utilities for property: Underground Utilities, Electricity Connected, Natural Gas Connected, Cable Available, Garbage Extra Charge
Community & HOA
Community
- Security: Carbon Monoxide Detector
- Subdivision: Valley Greene Estates
HOA
- Has HOA: Yes
- Services included: Maintenance-Common Area
- HOA fee: $600 annually
Location
- Region: Asbury
Financial & listing details
- Tax assessed value: $419,600
- Annual tax amount: $13,129
- Date on market: 6/8/2026
- Exclusions: Personal Property
- Ownership type: Fee Simple
- Electric utility on property: Yes
Estimated market value
Not available
Estimated sales range
Not available
Not available
Price history
| Date | Event | Price |
|---|---|---|
| 6/28/2026 | Pending sale | $699,000 |
Source: | ||
| 6/8/2026 | Listed for sale | $699,000+92.1% |
Source: | ||
| 7/10/2001 | Sold | $363,947 |
Source: Public Record Report a problem | ||
Public tax history
| Year | Property taxes | Tax assessment |
|---|---|---|
| 2025 | $13,616 | $419,600 |
| 2024 | $13,616 +2.2% | $419,600 |
| 2023 | $13,318 +3.4% | $419,600 |
| 2022 | $12,878 +2.2% | $419,600 |
| 2021 | $12,596 -0.1% | $419,600 |
| 2020 | $12,613 +2% | $419,600 |
| 2019 | $12,366 -2.4% | $419,600 |
| 2018 | $12,664 +4.2% | $419,600 |
| 2017 | $12,147 -1.9% | $419,600 |
| 2016 | $12,378 +3.2% | $419,600 |
| 2015 | $11,996 +1.5% | $419,600 |
| 2014 | $11,820 +1.2% | $419,600 |
| 2013 | $11,678 | $419,600 |
Find assessor info on the county website
Monthly payment
Est. payment$--/mo
Payment breakdown
Explore the cost of this home by adjusting the details. Changes won't be saved.All calculations are estimates and provided by Zillow, Inc. for informational purposes only. Actual amounts may vary.
HOA fees may include property taxes on listings classified as Co-Ops. Contact the listing agent and/or owner for fee details.
Mortgage interest rates are dependent on a number of factors, including credit score, down payment, and repayment length. Interest rate data provided by Zillow Group Marketplace, Inc. as of 1/1/1970 from various mortgage lenders with which we have lead or other similar arrangements; the Estimated Payment is an average of those rates.
See how much you could borrow to make a competitive offer.
Climate risks
Neighborhood: 08802
Nearby schools
GreatSchools rating
- 7/10Franklin Township SchoolGrades: PK-6Distance: 2.9 mi
- 5/10Warren Hills Regional Middle SchoolGrades: 7-8Distance: 3.9 mi
- 5/10Warren Hills Regional High SchoolGrades: 9-12Distance: 4.8 mi
A local agent can set up tours, give advice and negotiate with sellers.
A local lender can help you make sure your offer is ready when you are.
- New Jersey
- Warren County
- Asbury
- 08802
- 21 Surry Lane