Skip main navigation
Active
  • Price cut: $49K (7/31)
    $436,000

    21 Susha Rd, Wimberley, TX 78676

    3beds
    1,919sqft
    : 
    $3,071/mo
    Get pre-qualified
    Single Family Residence
    Built in 1998
    0.89 Acres Lot
    $-- Zestimate®
    $227/sqft
    $10/mo HOA

    What's special

    Brick homeOutdoor spaceGreat layoutViews in wimberleyTwo large living spacesDeck paintBreakfast bar
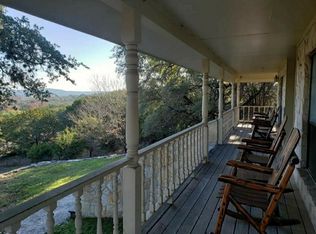
    A gem of a property - beautiful 3 br 2 bath 1919 sq. ft. brick home on .88 acre of land with views in Wimberley! Enjoy the best of both worlds… feel like you’re in the country while only 5 minutes from town. Two large living spaces with grand windows allowing in plenty of natural light and a picture perfect view of the hill country. Beautiful oak trees adorn the yard with plenty of space for all your outdoor living needs. Large eat in kitchen with island, breakfast bar, 2-car carport with storage room/workshop space in back. Many maintenance updates such as new roof, carpet, deck paint, and tree trimming done. Eagle Rock Ranchitos subdivision is connected to Wimberley Water, and this property has its own, maintained aerobic septic system. Low traffic area for peaceful living. Just a walk or bike ride away from Mount Baldy! Make this home your own and enjoy its perfect location, outdoor space, great layout, and quiet neighborhood.
    23 days
    |
    709
    |
    73
    |

    Likely to sell faster than

    Zillow last checked:

    Listing updated:

    Listed by:

    Jamie Hornbuckle (512) 695-1606,

    Resident Realty, LTD. (512) 899-8309

    Source: Unlock MLS,MLS#: 4202607MLS Logo

      Facts & features

      Interior

      Bedrooms & bathrooms
      • Bedrooms: 3
      • Bathrooms: 2
      • Full bathrooms: 2
      • Main level bedrooms: 3
      Heating
      • Central
      Cooling
      • Central Air
      Appliances
      • Included: Dishwasher, Range
      Features
      • Electric Dryer Hookup, Kitchen Island, Multiple Living Areas, Pantry, Washer Hookup
      • Flooring: Carpet, Laminate, Tile
      • Windows: Screens
      Interior area
      • Total interior livable area: 1,919 sqft
      Video & virtual tour

      Property

      Parking
      • Total spaces: 2
      • Parking features: Carport, Concrete, Covered
      • Garage spaces: 2
      Accessibility
      • Accessibility features: Central Living Area, Hand Rails
      Features
      • Levels: One
      • Stories: 1
      • Patio & porch: Rear Porch
      • Exterior features: Private Yard
      • Pool features: None
      • Fencing: None
      • Has view: Yes
      • View description: Hill Country
      • Waterfront features: None
      Lot
      • Size: 0.89 Acres
      • Features: Back Yard, Front Yard, Private, Public Maintained Road, Trees-Moderate
      Details
      • Additional structures: Storage, Workshop
      • Parcel number: 1127301700011008
      • Special conditions: Standard

      Construction

      Type & style
      • Home type: SingleFamily
      • Property subtype: Single Family Residence
      Materials
      • Foundation: Slab
      • Roof: Shingle
      Condition
      • Resale
      • New construction: No
      • Year built: 1998

      Utilities & green energy

      • Sewer: Aerobic Septic
      • Water: Public
      • Utilities for property: Electricity Connected, Water Connected

      Community & HOA

      Community
      • Features: Dog Park, Park
      • Subdivision: Eagle Rock Ranchitos Sec 3
      HOA
      • Has HOA: Yes
      • Services included: Common Area Maintenance
      • HOA fee: $120 annually
      • HOA name: Woodcreek Property Owner's Association
      Location
      • Region: Wimberley

      Financial & listing details

      • Price per square foot: $227/sqft
      • Tax assessed value: $509,440
      • Annual tax amount: $7,910
      • Date on market: 7/15/2026
      • Listing terms: Cash,Conventional,FHA,VA Loan
      • Electric utility on property: Yes

        Estimated market value

        Not available

        Estimated sales range

        Not available

        Not available

        Price history

        DateEventPrice
        7/31/2026Price change$436,000-10.1%$227/sqft
        Source: Unlock MLS #4202607 Report a problem
        7/15/2026Listed for sale$485,000$253/sqft
        Source: Unlock MLS #4202607 Report a problem

        Public tax history

        YearProperty taxesTax assessment
        2025-- $509,440 +15.6%
        2024$6,409 -7.5%$440,510 -10.8%
        2023$6,929 -8.2%$493,802 +4%
        2022$7,546 +86.1%$474,700 +48.4%
        2021$4,055 +0.3%$319,950 +9%
        2020$4,043 -13.5%$293,620 +7.8%
        2019$4,676 +2.1%$272,410 +4.5%
        2018$4,581 +7.6%$260,570 +4.1%
        2017$4,259 +5.6%$250,270 +6%
        2016$4,032 +8.6%$236,070 +5.8%
        2015$3,715 $223,030 +5.8%
        2014$3,715 $210,782 +10%
        2013-- $191,620 -7.5%
        2012-- $207,060
        2011-- $207,060
        2010-- $207,060 +0.9%
        2009-- $205,150 +3.8%
        2007-- $197,680 +4.5%
        2006-- $189,080 +4.2%
        2005-- $181,390 +3.3%
        2004-- $175,570 +3.6%
        2003-- $169,530
        2002-- $169,530 +5.5%
        2001-- $160,640 +1.9%
        2000-- $157,590
        Find assessor info on the county website

        Monthly payment

        Est. payment

        Payment breakdown

        Explore the cost of this home by adjusting the details. Changes won't be saved.
        All calculations are estimates and provided by Zillow, Inc. for informational purposes only. Actual amounts may vary.
        HOA fees may include property taxes on listings classified as Co-Ops. Contact the listing agent and/or owner for fee details.
        Mortgage interest rates are dependent on a number of factors, including credit score, down payment, and repayment length. Interest rate data provided by Zillow Group Marketplace, Inc. as of 1/1/1970 from various mortgage lenders with which we have lead or other similar arrangements; the Estimated Payment is an average of those rates.
        See how much you could borrow to make a competitive offer.

        Climate risks

        Neighborhood: 78676

        Getting around

        14 / 100
        Car-Dependent
        14 / 100
        Somewhat Bikeable

        Nearby schools

        GreatSchools rating
        Schools provided by the listing agent
        • Elementary: Blue Hole
        • Middle: Danforth
        • High: Wimberley
        • District: Wimberley ISD

        Source: Unlock MLS. This data may not be complete. We recommend contacting the local school district to confirm school assignments for this home.

        A local agent can set up tours, give advice and negotiate with sellers.

        A local lender can help you make sure your offer is ready when you are.

        Browse local experts

        Similar homes