Skip main navigation
For sale
  • $539,000

    21 Sycamore Lane, Patterson, NY 12563

    3beds
    1,812sqft
    Loading
    Single Family Residence, Residential
    Built in 1960
    1.64 Acres Lot
    $-- Zestimate®
    $297/sqft
    $-- HOA

    What's special

    Cozy fireplaceExceptionally large hall bathroomCustom built-insDeck overlooking the propertyRecessed lightingEase of one-level livingCeiling fan
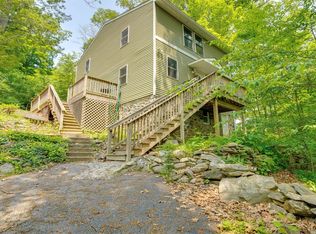
    Nestled on a cul-de-sac and set on a 1.64-acre property with Putnam Lake views, this ranch-style home offers the ease of one-level living in a serene setting. The spacious living room features a cozy fireplace, custom built-ins, and hardwood floors that continue throughout the home (excluding the kitchen). The oversized eat-in kitchen provides plenty of room for dining and entertaining, complete with recessed lighting, ceiling fan and sliding glass doors leading to a deck overlooking the property. The home offers three bedrooms and an exceptionally large hall bathroom. Roof is approximately 10 years old, a 1,000-gallon septic tank replaced within the last five years. The above-ground oil tank is located in the attached garage. Located just minutes from Putnam Lake, this property combines privacy, natural beauty, and endless potential. Bring your vision and make this home your own. Property is being sold as is.
    13 days
    |
    639
    |
    43
    |

    Likely to sell faster than

    Zillow last checked:

    Listing updated:

    Listed by:

    Howard Hanna Rand Realty 914-328-0333,

    Donna Vieni 914-629-6263

    Source: OneKey® MLS as distributed by MLS GRID,MLS#: 1036039MLS Logo

      Facts & features

      Interior

      Bedrooms & bathrooms
      • Bedrooms: 3
      • Bathrooms: 1
      • Full bathrooms: 1
      Other
      • Description: Entry, Large living room with fireplace and built-ins, eat-in kitchen with sliding glass doors to deck, hallway, bedroom, bedroom, extra large hall bathroom, primary bedroom, door to hallway with door to garage
      • Level: First
      Heating
      • Hot Water, Steam
      Cooling
      • None
      Appliances
      • Included: Dishwasher, Dryer, Gas Oven, Gas Range, Refrigerator, Washer
      • Laundry: Washer/Dryer Hookup
      Features
      • First Floor Bedroom, First Floor Full Bath, Eat-in Kitchen, Entrance Foyer
      • Flooring: Hardwood, Linoleum
      • Basement: Crawl Space
      • Attic: None
      • Number of fireplaces: 1
      • Fireplace features: Living Room
      Interior area
      • Total structure area: 1,812
      • Total interior livable area: 1,812 sqft

      Property

      Parking
      • Total spaces: 2
      • Parking features: Carport, Covered, Driveway, Garage
      • Garage spaces: 1
      • Carport spaces: 1
      • Has uncovered spaces: Yes
      Features
      • Patio & porch: Deck
      • Has view: Yes
      • View description: Lake
      • Has water view: Yes
      • Water view: Lake
      Lot
      • Size: 1.64 Acres
      Details
      • Additional structures: Carport(s)
      • Parcel number: 37240002507100010300000000
      • Special conditions: None

      Construction

      Type & style
      • Home type: SingleFamily
      • Architectural style: Ranch
      • Property subtype: Single Family Residence, Residential
      Materials
      • Aluminum Siding, Vinyl Siding
      • Foundation: Block
      Condition
      • Year built: 1960

      Utilities & green energy

      • Sewer: Septic Tank
      • Water: Well
      • Utilities for property: Cable Connected, Electricity Connected, Propane

      Community & HOA

      HOA
      • Has HOA: No
      Location
      • Region: Patterson

      Financial & listing details

      • Price per square foot: $297/sqft
      • Tax assessed value: $478,100
      • Annual tax amount: $14,676
      • Date on market: 8/7/2026
      • Cumulative days on market: 13 days
      • Listing agreement: Exclusive Right To Sell
      • Exclusions: Fireplace insert
      • Electric utility on property: Yes

        Estimated market value

        Not available

        Estimated sales range

        Not available

        Not available

        Price history

        DateEventPrice
        8/7/2026Listed for sale$539,000+52.9%$297/sqft
        Source: OneKey® MLS as distributed by MLS GRID #1036039 Report a problem
        12/1/2020Sold$352,500-2.1%$195/sqft
        Source: OneKey® MLS as distributed by MLS GRID #H6061733 Report a problem
        9/15/2020Price change$360,000-4%$199/sqft
        Source: J. Philip Real Estate LLC #H6061733 Report a problem
        8/21/2020Price change$375,000-3.6%$207/sqft
        Source: J. Philip Real Estate LLC #H6061733 Report a problem
        8/11/2020Listed for sale$389,000+253.6%$215/sqft
        Source: J. Philip Real Estate LLC #H6061733 Report a problem
        12/3/1996Sold$110,000$61/sqft
        Source: Public Record Report a problem

        Public tax history

        YearProperty taxesTax assessment
        2025-- $478,100 +6%
        2024-- $451,000 +6%
        2023-- $425,500 +15%
        2022-- $370,000 +8%
        2021-- $342,600 +14.7%
        2020-- $298,600 +20.5%
        2019-- $247,800 +2.5%
        2018-- $241,800 +2.8%
        2017$5,226 $235,200 +1%
        2016-- $232,900
        2015-- $232,900
        2014-- $232,900 -4%
        2013-- $242,600 -1%
        2012-- $245,000 -1%
        2011-- $247,500 -3%
        2010-- $255,200 -12%
        2009-- $289,900 -9.4%
        2008-- $320,100 -1.9%
        2007-- $326,200 +7.6%
        2006-- $303,100 +12.5%
        2005-- $269,500 +8.2%
        2004-- $249,176 +22.3%
        2003-- $203,762 +7.1%
        2002-- $190,218 +13.4%
        2001-- $167,800 +1.1%
        2000-- $166,000
        Find assessor info on the county website

        Monthly payment

        Estimated monthly payment$1,822
        All calculations are estimates and provided by Zillow, Inc. for informational purposes only. Actual amounts may vary.
        HOA fees may include property taxes on listings classified as Co-Ops. Contact the listing agent and/or owner for fee details.
        See how much you could borrow to make a competitive offer.

        Climate risks

        Neighborhood: 12563

        Getting around

        22 / 100
        Car-Dependent
        10 / 100
        Somewhat Bikeable

        Nearby schools

        GreatSchools rating
        Schools provided by the listing agent
        • Elementary: John F. Kennedy
        • Middle: Henry H Wells Middle School
        • High: Brewster High School

        Source: OneKey® MLS as distributed by MLS GRID. This data may not be complete. We recommend contacting the local school district to confirm school assignments for this home.

        A local agent can set up tours, give advice and negotiate with sellers.

        Browse local experts

        Similar homes