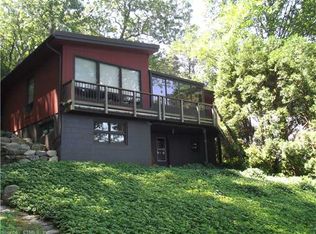
NEARLY NEW & MOVE-IN READY - STUNNING THAMES RIVER VIEWS! Why wait to build when this 2-year young raised ranch has everything you've been looking for? Nestled on a private lot with views of the Thames River, this 4-bedroom, 3-full bath beauty offers the perfect blend of modern living and natural serenity. The sun-filled main level features an effortless open floor plan - a beautifully appointed kitchen flows seamlessly into the dining area and family room, all with hardwood floors. Whether you're entertaining or unwinding, the space simply works. The lower level adds incredible flexibility with a spacious den, private bedroom, full bath, laundry room and oversized two-car garage - perfect for guests, a home office or extended family. Barely lived in and truly move-in ready. Please note - the town updated the number of bedrooms and baths.
Sold for $532,500
Zillow last checked:
Listing updated:
Bought with:
Ann Carpenter, REB.0755917
RE/MAX on the Bay
Source: Smart MLS,MLS#: 24175808
Price history
| Date | Event | Price |
|---|---|---|
| 7/18/2026 | Listing removed | $539,900$301/sqft |
Source:  Berkshire Hathaway HomeServices New England Properties #24175808 Report a problem Berkshire Hathaway HomeServices New England Properties #24175808 Report a problem | ||
| 7/18/2026 | Pending sale | $539,900+1.4%$301/sqft |
Source:  Smart MLS #24175808 Report a problem Smart MLS #24175808 Report a problem | ||
| 7/17/2026 | Sold | $532,500-1.4%$297/sqft |
Source: Smart MLS #24175808 Report a problem | ||
| 6/3/2026 | Contingent | $539,900$301/sqft |
Source: Berkshire Hathaway HomeServices New England Properties #24175808 Report a problem | ||
| 5/22/2026 | Listed for sale | $539,900+17.4%$301/sqft |
Source: Smart MLS #24175808 Report a problem | ||
| 1/26/2024 | Sold | $459,900$257/sqft |
Source: Smart MLS #170604067 Report a problem | ||
| 1/24/2024 | Listed for sale | $459,900$257/sqft |
Source: Smart MLS #170604067 Report a problem | ||
| 12/8/2023 | Pending sale | $459,900$257/sqft |
Source:  William Raveis Real Estate, Mortgage & Insurance #170604067 Report a problem William Raveis Real Estate, Mortgage & Insurance #170604067 Report a problem | ||
| 12/8/2023 | Contingent | $459,900$257/sqft |
Source: Smart MLS #170604067 Report a problem | ||
| 10/13/2023 | Listed for sale | $459,900+982.1%$257/sqft |
Source: Smart MLS #170604067 Report a problem | ||
| 1/20/2023 | Sold | $42,500-22.7%$24/sqft |
Source: Smart MLS #170531420 Report a problem | ||
| 1/3/2023 | Contingent | $55,000$31/sqft |
Source: Smart MLS #170531420 Report a problem | ||
| 10/21/2022 | Listed for sale | $55,000$31/sqft |
Source: Smart MLS #170531420 Report a problem | ||
| 10/20/2022 | Listing removed | -- |
Source: Smart MLS #170467405 Report a problem | ||
| 6/22/2022 | Price change | $55,000-8.3%$31/sqft |
Source: Smart MLS #170467405 Report a problem | ||
| 3/18/2022 | Price change | $60,000-7.7%$33/sqft |
Source: Smart MLS #170467405 Report a problem | ||
| 2/21/2022 | Listed for sale | $65,000+85.7%$36/sqft |
Source: Smart MLS #170467405 Report a problem | ||
| 4/8/2021 | Sold | $35,000-16.5%$20/sqft |
Source: Public Record Report a problem | ||
| 3/24/2021 | Pending sale | $41,900$23/sqft |
Source:  William Pitt and Julia B. Fee Sotheby's International Realty #170358245 Report a problem William Pitt and Julia B. Fee Sotheby's International Realty #170358245 Report a problem | ||
| 3/24/2021 | Contingent | $41,900$23/sqft |
Source: Smart MLS #170358245 Report a problem | ||
| 2/4/2021 | Listed for sale | $41,900$23/sqft |
Source: Smart MLS #170358245 Report a problem | ||
| 2/1/2021 | Pending sale | $41,900$23/sqft |
Source: William Pitt Sotheby's International Realty #170358245 Report a problem | ||
| 2/1/2021 | Contingent | $41,900$23/sqft |
Source: Smart MLS #170358245 Report a problem | ||
| 4/20/2020 | Price change | $41,900-8.7%$23/sqft |
Source: William Pitt Sotheby's International Realty #170244281 Report a problem | ||
| 1/4/2020 | Price change | $45,900-8.2%$26/sqft |
Source: William Pitt Sotheby's International Realty #170244281 Report a problem | ||
| 10/14/2019 | Listed for sale | $50,000-25.4%$28/sqft |
Source: William Pitt Sotheby's International Realty #170244281 Report a problem | ||
| 5/27/2019 | Listing removed | $67,000$37/sqft |
Source: IMT Realty #170146242 Report a problem | ||
| 11/27/2018 | Listed for sale | $67,000+11.7%$37/sqft |
Source: IMT Realty #170146242 Report a problem | ||
| 7/29/2016 | Sold | $60,000$33/sqft |
Source: Agent Provided Report a problem | ||
Sell for more on Zillow
Get a Zillow Showcase℠ listing at no additional cost and you could sell for .
$541,100
2% more
+$10,822
With Zillow Showcase(estimated)
$551,922
