Free standing Ranch at Somers Village. Covered front porch leads to Foyer; Office (or Dining Room) to the right offers French Doors and hardwood. To the left is the Country Kitchen with Breakfast Bar, granite, Glass cabinet, under counter lighting, and SS appliances. The Gerat Room is in the center back of the house and offers hardwood, gas fireplace with blower unit and remote, which leads to a 12x16 Trex deck. With a split Bedroom plan, the Primary Bedroom is to the left and offers a walk in closet. The Primary Bathroom has a 5' tile shower, double sinks and a linen closet. To the right of the Great Room is a Guest Bedroom and Guest Bath. Top of the line throughout, with custom Plantation shutters and blinds. A Laundry Room with pocket doors and double closets leads to the 2 car garage. This home is in excellent condition and is worth a serious look.
Sold for $617,000
$617,000
21 Tanglewood Drive #21, Somers, CT 06071
2beds
1,930sqft
Condominium
Built in 2019
-- sqft lot
$617,300 Zestimate®
$320/sqft
$3,232 Estimated rent
Home value
$617,300
$574,000 - $661,000
$3,232/mo
Zestimate® history
Owner options
List your home for rent
$3,232/mo
Rent Zestimate®
Find your next renter with Zillow Rental Manager. Plus, with online applications, you can quickly screen prospective tenants – for free.
$3,232/mo
Rent Zestimate®
Refinance and save
$4,833/mo
Est. payment
Refinancing to a lower rate could help reduce your monthly payments and save thousands over the life of the loan.
$4,833/mo
Est. payment
Explore your selling options
Work with a Zillow partner agent
Leverage their expertise and Zillow's premium Showcase listings to get your home seen by more buyers.
Get startedList with your own agent
Get your home in front of millions of buyers by listing it on Zillow.
Learn how to do itSell it yourself
Take full control of how buyers see your home on Zillow by listing For Sale by Owner (FSBO).
List your homeWhat's special
Zillow last checked:
Listing updated:
Listed by:
Cheryl Alaimo (860)558-9914,
Chestnut Oak Associates 860-668-0234
Bought with:
Cheryl Alaimo, REB.0755402
Chestnut Oak Associates
Source: Smart MLS,MLS#: 24176065
Facts & features
Interior
Bedrooms & bathrooms
- Bedrooms: 2
- Bathrooms: 2
- Full bathrooms: 2
Primary bedroom
- Level: Main
- Area: 306 Square Feet
- Dimensions: 18 x 17
Bedroom
- Level: Main
- Area: 208 Square Feet
- Dimensions: 16 x 13
Living room
- Level: Main
- Area: 420 Square Feet
- Dimensions: 21 x 20
Office
- Level: Main
Heating
- Forced Air, Propane
Cooling
- Central Air
Appliances
- Included: Oven/Range, Microwave, Refrigerator, Dishwasher, Washer, Dryer, Water Heater
- Laundry: Main Level
Features
- Open Floorplan
- Doors: Storm Door(s)
- Windows: Thermopane Windows
- Basement: Full
- Attic: Access Via Hatch
- Number of fireplaces: 1
- Fireplace features: Insert
- Common walls with other units/homes: End Unit
Interior area
- Total structure area: 1,930
- Total interior livable area: 1,930 sqft
- Finished area above ground: 1,930
Property
Parking
- Total spaces: 2
- Parking features: Attached, Garage Door Opener
- Attached garage spaces: 2
Features
- Stories: 1
Lot
- Features: Level
Details
- Parcel number: 2541725
- Zoning: A-1
- Other equipment: Generator
Construction
Type & style
- Home type: Condo
- Architectural style: Ranch
- Property subtype: Condominium
- Attached to another structure: Yes
Materials
- Vinyl Siding
Condition
- New construction: No
- Year built: 2019
Details
- Builder model: Stonington II
Utilities & green energy
- Sewer: Public Sewer
- Water: Public
- Utilities for property: Cable Available
Green energy
- Green verification: ENERGY STAR Certified Homes
- Energy efficient items: Doors, Windows
Community & HOA
Community
- Features: Adult Community 55
- Senior community: Yes
HOA
- Has HOA: Yes
- Amenities included: Management
- Services included: Maintenance Grounds, Trash, Snow Removal, Road Maintenance
- HOA fee: $432 monthly
Location
- Region: Somers
Financial & listing details
- Price per square foot: $320/sqft
- Tax assessed value: $279,600
- Annual tax amount: $8,447
- Date on market: 5/15/2026
Price history
| Date | Event | Price |
|---|---|---|
| 7/10/2026 | Sold | $617,000+9.2%$320/sqft |
Source:  Smart MLS #24176065 Report a problem Smart MLS #24176065 Report a problem | ||
| 5/23/2026 | Pending sale | $565,000$293/sqft |
Source: Smart MLS #24176065 Report a problem | ||
| 5/17/2026 | Listed for sale | $565,000+34.8%$293/sqft |
Source: Smart MLS #24176065 Report a problem | ||
| 9/10/2019 | Sold | $419,240$217/sqft |
Source: Smart MLS #G674454 Report a problem | ||
Public tax history
Tax history is unavailable.
Neighborhood: 06071
Nearby homes
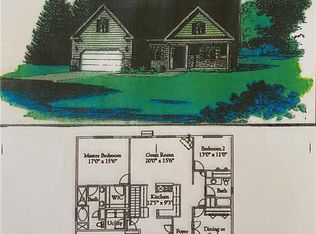
- $505,7002 bd2 ba1.6k sqft118 Nutmeg Dr UNIT 118, Somers, CT 06071Off Market
- $530,0002 bd2 ba2.5k sqft39 Tanglewood Dr UNIT 39, Somers, CT 06071Sold

- $425,0002 bd2 ba1.6k sqft38 Nutmeg Dr UNIT 38, Somers, CT 06071Sold
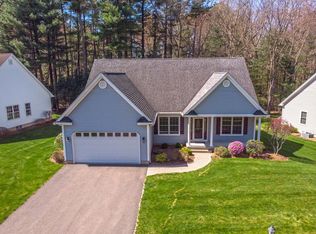
- $--3 bd3 ba2k sqft16 Tanglewood Dr UNIT 16, Somers, CT 06071Off Market
- $533,6002 bd3 ba1.9k sqft121 Nutmeg Dr UNIT 121, Somers, CT 06071Off Market
- $--2 bd2 ba1.9k sqft82 Nutmeg Dr #82, Somers, CT 06071Off Market
- $504,7002 bd2 ba1.8k sqft45 Tanglewood Dr UNIT 45, Somers, CT 06071Off Market
- $479,0002 bd3 ba1.6k sqft10 Nutmeg Dr, Somers, CT 06071Sold
Nearby schools
GreatSchools rating
- 5/10Somers Elementary SchoolGrades: PK-5Distance: 1.7 mi
- 7/10Mabelle B. Avery Middle SchoolGrades: 6-8Distance: 1.6 mi
- 5/10Somers High SchoolGrades: 9-12Distance: 1.9 mi
Schools provided by the listing agent
- High: Somers
Source: Smart MLS. This data may not be complete. We recommend contacting the local school district to confirm school assignments for this home.


Get pre-qualified for a loan
At Zillow Home Loans, we can pre-qualify you in as little as 5 minutes with no impact to your credit score.An equal housing lender. NMLS #10287.
Sell for more on Zillow
Get a Zillow Showcase℠ listing at no additional cost and you could sell for .
$617,300
2% more
+$12,346
With Zillow Showcase(estimated)
$629,646
- Connecticut
- Tolland County
- Somers
- 06071
- 21 Tanglewood Drive Unit 21
Nearby cities
Nearby neighborhoods
Nearby zip codes
Other Somers Topics
