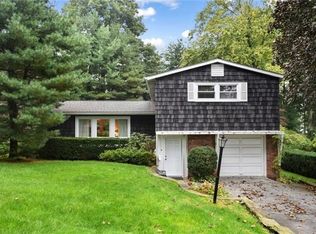
Welcome to 21 Tanglewood Road, a bright and sun-filled home situated on a desirable corner lot in the highly sought-after Edgemont School District. Just a few steps from the welcoming entry, you’ll find an expansive living room with soaring ceilings and a beautiful bay window that fills the space with natural light. The living room flows seamlessly into the kitchen, which offers direct access to the backyard, and the adjoining dining room, where sliding glass doors open to a spacious patio—perfect for indoor-outdoor entertaining. The upper level features a generously sized primary suite with a walk-in closet, along with two additional well-proportioned bedrooms and a full hall bath. The entry level offers a comfortable family room, a powder room, a laundry room, and convenient access to the outdoors.
The lower level storage area adds over 350 square feet of versatile space, ideal for a potential home gym, game room, media room, or playroom. This level also includes a large panty/supply room and mechanical area. Some photos have been virtually staged.
Pending
$989,000
21 Tanglewood Road, Scarsdale, NY 10583
3beds
1,746sqft
Single Family Residence, Residential
Built in 1957
10,433 Square Feet Lot
$-- Zestimate®
$566/sqft
$-- HOA
What's special
Natural lightTwo additional well-proportioned bedroomsPowder roomFull hall bathDesirable corner lotBright and sun-filled homeSoaring ceilings
- 97 days
- 82
- 2
Likely to sell faster than
Zillow last checked:
Listing updated:
Listed by:
Houlihan Lawrence Inc. 914-591-2700,
Bharathi J. Rao 914-439-5721
Source: OneKey® MLS as distributed by MLS GRID,MLS#: 1017832
Facts & features
Interior
Bedrooms & bathrooms
- Bedrooms: 3
- Bathrooms: 3
- Full bathrooms: 2
- 1/2 bathrooms: 1
Other
- Description: Marble Entryway, Powder Rm, Family Rm w/Door to Patio
- Level: First
Other
- Description: Living Rm w/high ceilings, Dining Rm w/Sliding Doors to Patio, Eat in Kitchen
- Level: Second
Other
- Description: Master BR w/WIC, MBTH , Two BR's and Hall Bath
- Level: Third
Other
- Description: utilities, storage room, 357 sq ft additional heated space
- Level: Basement
Heating
- Forced Air, Natural Gas
Cooling
- Central Air
Appliances
- Included: Dryer, Refrigerator, Washer, Gas Water Heater
Features
- Eat-in Kitchen, Formal Dining, Primary Bathroom, Walk-In Closet(s)
- Basement: Finished
- Attic: None
Interior area
- Total structure area: 2,014
- Total interior livable area: 1,746 sqft
Property
Parking
- Total spaces: 1
- Parking features: Attached, Driveway
- Has uncovered spaces: Yes
Features
- Levels: Multi/Split,Three Or More
- Patio & porch: Patio
Lot
- Size: 10,433 Square Feet
- Features: Corner Lot
Details
- Parcel number: 2689008580004010000004
- Special conditions: None
Construction
Type & style
- Home type: SingleFamily
- Property subtype: Single Family Residence, Residential
Materials
- Frame, Vinyl Siding
Condition
- Year built: 1957
Utilities & green energy
- Sewer: Public Sewer
- Water: Public
- Utilities for property: Trash Collection Public
Community & HOA
HOA
- Has HOA: No
Location
- Region: Scarsdale
Financial & listing details
- Price per square foot: $566/sqft
- Tax assessed value: $971,800
- Annual tax amount: $31,651
- Date on market: 6/26/2026
- Cumulative days on market: 96 days
- Listing agreement: Exclusive Right To Sell
Estimated market value
Not available
Estimated sales range
Not available
Not available
Price history
| Date | Event | Price |
|---|---|---|
| 8/28/2026 | Pending sale | $989,000$566/sqft |
Source:  OneKey® MLS as distributed by MLS GRID #1017832 Report a problem OneKey® MLS as distributed by MLS GRID #1017832 Report a problem | ||
| 6/26/2026 | Listed for sale | $989,000+39.8%$566/sqft |
Source: OneKey® MLS as distributed by MLS GRID #1017832 Report a problem | ||
| 7/31/2020 | Sold | $707,500-4.3%$405/sqft |
Source: OneKey® MLS as distributed by MLS GRID #H6044115 Report a problem | ||
| 7/9/2020 | Pending sale | $739,000$423/sqft |
Source: Houlihan Lawrence #H6044115 Report a problem | ||
| 6/15/2020 | Listed for sale | $739,000-1.2%$423/sqft |
Source: Houlihan Lawrence #H6044115 Report a problem | ||
| 8/19/2019 | Listing removed | $4,250$2/sqft |
Source: Houlihan Lawrence #4938237 Report a problem | ||
| 5/21/2019 | Listed for rent | $4,250-5.6%$2/sqft |
Source: Houlihan Lawrence #4938237 Report a problem | ||
| 8/25/2018 | Listing removed | $4,500$3/sqft |
Source: Houlihan Lawrence #4830684 Report a problem | ||
| 7/23/2018 | Price change | $4,500-3.2%$3/sqft |
Source: Houlihan Lawrence #4830684 Report a problem | ||
| 7/2/2018 | Price change | $4,650-10.6%$3/sqft |
Source: Houlihan Lawrence #4830684 Report a problem | ||
| 6/17/2018 | Listing removed | $748,000$428/sqft |
Source: Julia B Fee Sothebys Int. Rlty #4753730 Report a problem | ||
| 5/29/2018 | Listed for rent | $5,200$3/sqft |
Source: Julia B Fee Sotheby's International Realty #4822770 Report a problem | ||
| 2/6/2018 | Price change | $748,000-3.5%$428/sqft |
Source: Julia B Fee Sotheby's International Realty #4753730 Report a problem | ||
| 1/2/2018 | Listed for sale | $775,000-3%$444/sqft |
Source: Julia B Fee Sothebys Int. Rlty #4753730 Report a problem | ||
| 10/25/2017 | Listing removed | $799,000$458/sqft |
Source: Houlihan Lawrence #4718438 Report a problem | ||
| 9/18/2017 | Price change | $799,000-2%$458/sqft |
Source: Houlihan Lawrence #4718438 Report a problem | ||
| 7/27/2017 | Price change | $815,000-1.7%$467/sqft |
Source: Houlihan Lawrence #4718438 Report a problem | ||
| 6/8/2017 | Price change | $829,000-1.2%$475/sqft |
Source: Houlihan Lawrence #4718438 Report a problem | ||
| 5/2/2017 | Listed for sale | $839,000+6.3%$481/sqft |
Source: Houlihan Lawrence #4718438 Report a problem | ||
| 8/2/2006 | Sold | $789,000$452/sqft |
Source: Public Record Report a problem | ||
Public tax history
| Year | Property taxes | Tax assessment |
|---|---|---|
| 2025 | -- | $937,400 +9% |
| 2024 | -- | $860,000 +15.2% |
| 2023 | -- | $746,800 +5.6% |
| 2022 | -- | $707,500 |
| 2021 | -- | $707,500 +1.1% |
| 2020 | -- | $700,000 |
| 2019 | -- | $700,000 -10.2% |
| 2018 | -- | $779,900 +2.9% |
| 2017 | -- | $758,000 +4% |
| 2016 | -- | $728,900 +3894% |
| 2015 | $15,991 | $18,250 |
| 2014 | $15,991 | $18,250 |
| 2013 | $15,991 | $18,250 |
| 2012 | -- | $18,250 |
| 2011 | -- | $18,250 |
| 2010 | -- | $18,250 |
| 2009 | -- | $18,250 |
| 2008 | -- | $18,250 |
| 2007 | -- | $18,250 |
| 2006 | -- | $18,250 |
| 2005 | -- | $18,250 |
| 2004 | -- | $18,250 |
| 2003 | -- | $18,250 |
| 2002 | -- | $18,250 |
| 2001 | -- | $18,250 |
| 2000 | -- | $18,250 |
| 1999 | -- | $18,250 |
Find assessor info on the county website
Monthly payment
Climate risks
Neighborhood: Greenville
Nearby schools
Schools provided by the listing agent
- Elementary: Greenville
- Middle: Edgemont Junior-Senior High School
- High: Edgemont Junior-Senior High School
Source: OneKey® MLS as distributed by MLS GRID. This data may not be complete. We recommend contacting the local school district to confirm school assignments for this home.
Similar homes
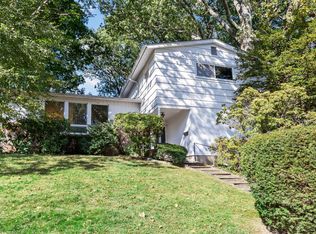
- $1,090,0003 bd3 ba1.5k sqft42 Stratford Road, Scarsdale, NY 10583For Sale
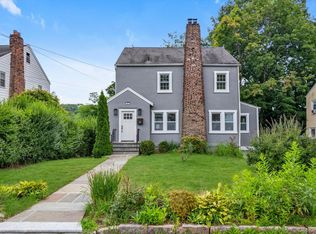
 MLS ID #1033850, Xiaomeng C. Zhang PSA, Listing by: Keller Williams Realty Greater. OneKey® MLS as distributed by MLS GRID
 - $999,0003 bd2 ba1.7k sqft20 Ravensdale Road, Hastings-on-Hudson, NY 10706For Sale
 MLS ID #1043697, Owen R. Berkowitz, Listing by: Serhant LLC. OneKey® MLS as distributed by MLS GRID
 - $979,0004 bd3 ba2k sqft40 Donald Drive, Hastings-on-Hudson, NY 10706For Sale
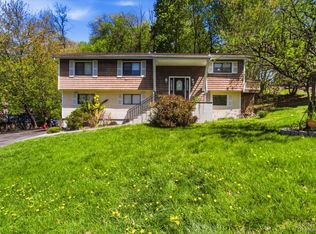 MLS ID #992422, Eric Bernstein, Listing by: Compass Greater NY, LLC. OneKey® MLS as distributed by MLS GRID
 - $530,0002 bd2 ba1.2k sqft178 Garth Road #TL, Scarsdale, NY 10583For Sale
 MLS ID #1053259, Agnes A. Seminara Holzberg, Listing by: Julia B Fee Sothebys Int. Rlty. OneKey® MLS as distributed by MLS GRID
 - $900,0004 bd2 ba2k sqft29 Montrose Road, Yonkers, NY 10710For SaleMLS ID #1001729, Geno M. George, Listing by: Compass Greater NY, LLC. OneKey® MLS as distributed by MLS GRID
- $899,9993 bd2 ba1.5k sqft201 Park Drive, Eastchester, NY 10709For SaleMLS ID #1052207, Joseph Lukic, Listing by: Compass Greater NY, LLC. OneKey® MLS as distributed by MLS GRID
- $799,0004 bd3 ba2.4k sqft100 Pembrook Drive, Yonkers, NY 10710For SaleMLS ID #1051460, Alicia M. Albano, Listing by: Houlihan Lawrence Inc.. OneKey® MLS as distributed by MLS GRID
- $830,0003 bd3 ba1.5k sqft4084 Seton Avenue, Bronx, NY 10466For SaleMLS ID #1055939, Daniel Figueroa, Listing by: Locqube New York, Inc.. OneKey® MLS as distributed by MLS GRID
- $1,150,0005 bd4 ba2.6k sqft14 Glenn Place, Hastings-on-Hudson, NY 10706For SaleMLS ID #1027260, Abel Brea, Listing by: YourHomeSold Guaranteed Realty. OneKey® MLS as distributed by MLS GRID
- $899,0004 bd2 ba1.6k sqft86 Maple Street, Dobbs Ferry, NY 10522For SaleMLS ID #1024486, Carmen A. Bauman, Listing by: Green Grass Real Estate Corp. OneKey® MLS as distributed by MLS GRID
- $925,0003 bd4 ba2.4k sqft54 Vernon Parkway, Mount Vernon, NY 10552For SaleMLS ID #965244, Gianna Bonsignore, Listing by: Howard Hanna Rand Realty. OneKey® MLS as distributed by MLS GRID
- $990,0004 bd3 ba2k sqft20 Lancaster Lane, Monsey, NY 10952For SaleMLS ID #1028526, Janet M Farsetta, Listing by: Howard Hanna Rand Realty. OneKey® MLS as distributed by MLS GRID
- $1,199,0004 bd3 ba2.6k sqft80 Hickory Hill Drive, Dobbs Ferry, NY 10522For SaleMLS ID #1021341, Tulay Erdem, Listing by: Christie's Int. Real Estate. OneKey® MLS as distributed by MLS GRID
- $774,9003 bd2 ba1.4k sqft34 Keats Avenue, Hartsdale, NY 10530For SaleMLS ID #1033939, Jean-Charles DeOliveira Scappaticc, Listing by: ERA Insite Realty Services. OneKey® MLS as distributed by MLS GRID
- $849,0003 bd2 ba1.7k sqft2 Edward Street, West Harrison, NY 10604For SaleMLS ID #1039285, Anthony Sibio, Listing by: Coldwell Banker Realty. OneKey® MLS as distributed by MLS GRID
- $849,0004 bd3 ba2.1k sqft805 Tuckahoe Road, Yonkers, NY 10710For SaleMLS ID #1026150, Dennis B. Aboagye, Listing by: Keller Williams Realty Group. OneKey® MLS as distributed by MLS GRID
- $939,0002 bd3 ba2.3k sqft37 Clarewood Drive, Hastings-on-Hudson, NY 10706For SaleMLS ID #1030119, Alexandra Minner, Listing by: Compass Greater NY, LLC. OneKey® MLS as distributed by MLS GRID
- $925,0004 bd3 ba2.5k sqft27 Ryder Road, Ossining, NY 10562For SaleMLS ID #1047406, Wendy A. Holt, Listing by: Houlihan Lawrence Inc.. OneKey® MLS as distributed by MLS GRID
- $998,0003 bd2 ba1k sqft151-28 9th Avenue, Whitestone, NY 11357For SaleMLS ID #1026389, Diana L. Coppola, Listing by: Daniel Gale Sothebys Intl Rlty. OneKey® MLS as distributed by MLS GRID
