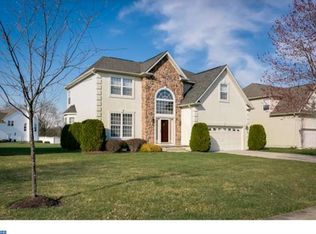
MOVE IN READY! Prepare to fall in love with this stunning, one-of-a-kind home, nestled in the highly sought-after Tara Estates in Mt. Laurel. This resort-style estate boasts a distinguished stucco and stone façade and a striking presence, complemented by beautifully landscaped grounds. As you step through the elegant leaded glass door, you are greeted by a grand two-story foyer with a striking turned staircase, intricate molding, and exquisite hardwood floors throughout. The open floor plan is immediately apparent, with the living room and dining room separated by two beautiful floor-to-ceiling columns. Both spaces are flooded with natural light from the large bay windows. The gourmet kitchen is a chef’s dream, complete with granite countertops, 42" cabinetry, stainless-steel appliances, tiled flooring, a walk-in pantry, and a two-tiered breakfast peninsula with seating. Adjacent to the kitchen, a charming dining area enjoys abundant natural light from surrounding windows and sliding glass doors, offering easy access to outdoor living. From the kitchen, you can seamlessly view the spacious family room, which boasts soaring ceilings, large windows, rich hardwood floors with mahogany inlays, and a cozy gas fireplace—a perfect space for relaxation. Convenience continues with a first-floor laundry room that includes additional cabinets and a closet for extra storage. Upstairs, the master suite is an elegant retreat with a luxurious en-suite bath, featuring separate vanities, a soaking tub, a stall shower, a private commode, and a generously sized walk-in closet with built-in organizers. Three additional spacious bedrooms share a full bath, complete with dual vanities, a shower/tub combo, and a private water closet. The expanded living space continues in the fully finished basement, perfect for entertaining or additional living space. The outdoor space is a true retreat, featuring a spacious EP Henry patio just off the kitchen, offering a perfect spot to relax while enjoying views of the expansive, fully fenced yard. There is so much to love about this home, Make your appointment to see it today!
Sold for $800,000
Zillow last checked:
Listing updated:
Bought with:
Stephanie Scibal, 1756243
BHHS Fox & Roach - Haddonfield
Bill Souders, 8638234
BHHS Fox & Roach - Haddonfield
Source: Bright MLS,MLS#: NJBL2081722
Price history
| Date | Event | Price |
|---|---|---|
| 4/30/2025 | Sold | $800,000+10.3%$305/sqft |
Source:  Bright MLS #NJBL2081722 Report a problem Bright MLS #NJBL2081722 Report a problem | ||
| 3/12/2025 | Pending sale | $725,000$276/sqft |
Source: Bright MLS #NJBL2081722 Report a problem | ||
| 3/3/2025 | Listed for sale | $725,000+53.6%$276/sqft |
Source: Bright MLS #NJBL2081722 Report a problem | ||
| 5/1/2018 | Sold | $471,900$180/sqft |
Source: Public Record Report a problem | ||
| 2/19/2018 | Pending sale | $471,900$180/sqft |
Source: Weichert Realtors #1000126962 Report a problem | ||
| 2/8/2018 | Listed for sale | $471,900-1.5%$180/sqft |
Source: Weichert Realtors #1000126962 Report a problem | ||
| 12/1/2017 | Listing removed | $478,999$183/sqft |
Source: Weichert Realtors #1001752727 Report a problem | ||
| 7/19/2017 | Price change | $478,9990%$183/sqft |
Source: Weichert Realtors #6948137 Report a problem | ||
| 3/21/2017 | Listed for sale | $479,000-2.2%$183/sqft |
Source: Weichert Realtors #6948137 Report a problem | ||
| 12/1/2016 | Listing removed | $489,900$187/sqft |
Source: Berkshire Hathaway HomeServices Fox & Roach, REALTORS #6822855 Report a problem | ||
| 7/6/2016 | Listed for sale | $489,900+59%$187/sqft |
Source: Berkshire Hathaway HomeServices Fox & Roach #6822855 Report a problem | ||
| 6/17/2002 | Sold | $308,102$117/sqft |
Source: Public Record Report a problem | ||
Get a cash offer in 3 minutes
Find out how much your home could sell for in as little as 3 minutes with a no-obligation cash offer.
Estimated market value
$842,500
