A 55+ community. The Royal Duke has a spacious kitchen with peninsula bar, open to living/dining room. 1st floor main bedroom suite with full bath, 42" shower, double sink vanity, walk-in and linen closet. Half bath has laundry and door to bedroom closet for easy access to put away clothes- plus bath can be accessed from main bedroom so couples can each use their own. Upstairs you have a den and study area, 2 good sized bedrooms and full shared bath. Covered entry to foyer, 2-car garage, optional deck and full unfinished basement. Granite countertops, stainless appliances, Hardwood floors kitchen, living/dining area and staircase, tile baths, gas heat & central air.
Sold for $569,990
$569,990
21 Tea Party Cir #562, Holden, MA 01520
3beds
2,019sqft
Condominium
Built in 2024
-- sqft lot
$609,800 Zestimate®
$282/sqft
$3,248 Estimated rent
Home value
$609,800
$573,000 - $646,000
$3,248/mo
Zestimate® history
Owner options
List your home for rent
$3,248/mo
Rent Zestimate®
Find your next renter with Zillow Rental Manager. Plus, with online applications, you can quickly screen prospective tenants – for free.
$3,248/mo
Rent Zestimate®
Refinance and save
$3,980/mo
Est. payment
Refinancing to a lower rate could help reduce your monthly payments and save thousands over the life of the loan.
$3,980/mo
Est. payment
Explore your selling options
Work with a Zillow partner agent
Leverage their expertise and Zillow's premium Showcase listings to get your home seen by more buyers.
Get startedList with your own agent
Get your home in front of millions of buyers by listing it on Zillow.
Learn how to do itSell it yourself
Take full control of how buyers see your home on Zillow by listing For Sale by Owner (FSBO).
List your homeWhat's special
Hardwood floorsTile bathsGranite countertopsWalk-in and linen closetOptional deckStainless appliancesDen and study area
Zillow last checked:
Listing updated:
Listed by:
Madlyn Fafard 508-881-6662,
Fafard Real Estate 508-881-6662
Bought with:
Heather McKeon Mawn
Fafard Real Estate
Source: MLS PIN,MLS#: 73294494
Facts & features
Interior
Bedrooms & bathrooms
- Bedrooms: 3
- Bathrooms: 3
- Full bathrooms: 2
- 1/2 bathrooms: 1
Primary bedroom
- Level: First
Bedroom 2
- Level: Second
Bedroom 3
- Level: Second
Primary bathroom
- Features: Yes
Bathroom 1
- Level: First
Bathroom 2
- Level: First
Bathroom 3
- Level: Third
Dining room
- Level: First
Kitchen
- Level: First
Living room
- Level: First
Heating
- Forced Air, Natural Gas
Cooling
- Central Air
Appliances
- Included: Range, Dishwasher, Disposal, Microwave
- Laundry: First Floor, In Unit, Electric Dryer Hookup, Washer Hookup
Features
- Flooring: Tile, Carpet, Hardwood
- Has basement: Yes
- Has fireplace: No
Interior area
- Total structure area: 2,019
- Total interior livable area: 2,019 sqft
Property
Parking
- Total spaces: 3
- Parking features: Attached, Off Street, Paved
- Attached garage spaces: 2
- Uncovered spaces: 1
Features
- Entry location: Unit Placement(Street)
- Patio & porch: Deck - Composite
- Exterior features: Deck - Composite
Details
- Parcel number: 4609693
- Zoning: RES
Construction
Type & style
- Home type: Condo
- Property subtype: Condominium
Materials
- Frame
- Roof: Shingle
Condition
- Year built: 2024
Utilities & green energy
- Electric: 200+ Amp Service
- Sewer: Public Sewer
- Water: Public
- Utilities for property: for Electric Dryer, Washer Hookup
Community & HOA
Community
- Features: Park, Walk/Jog Trails, Golf, Medical Facility, Highway Access, University, Adult Community
HOA
- Services included: Insurance, Road Maintenance, Maintenance Grounds, Snow Removal, Trash, Reserve Funds
- HOA fee: $184 monthly
Location
- Region: Holden
Financial & listing details
- Price per square foot: $282/sqft
- Date on market: 10/31/2025
Price history
| Date | Event | Price |
|---|---|---|
| 1/30/2025 | Sold | $569,990$282/sqft |
Source: MLS PIN #73294494 Report a problem | ||
| 12/14/2024 | Contingent | $569,990$282/sqft |
Source: MLS PIN #73294494 Report a problem | ||
| 12/4/2024 | Listed for sale | $569,990$282/sqft |
Source: MLS PIN #73294494 Report a problem | ||
| 11/30/2024 | Contingent | $569,990$282/sqft |
Source: MLS PIN #73294494 Report a problem | ||
| 11/20/2024 | Listed for sale | $569,990+0.9%$282/sqft |
Source: MLS PIN #73294494 Report a problem | ||
| 11/19/2024 | Contingent | $564,990$280/sqft |
Source: MLS PIN #73294494 Report a problem | ||
| 9/25/2024 | Listed for sale | $564,990$280/sqft |
Source: MLS PIN #73294494 Report a problem | ||
Public tax history
Tax history is unavailable.
Neighborhood: 01520
Nearby homes
- $547,5003 bd3 ba2.4k sqft9 Explorers Way, Holden, MA 01520Off Market
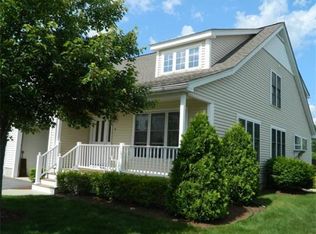
- $613,9003 bd3 ba2.8k sqft15 Explorers Way, Holden, MA 01520Off Market
- $576,690-- sqft6 Tea Party Cir, Holden, MA 01520Sold
- $582,290-- sqft8 Tea Party Cir, Holden, MA 01520Sold
- $578,790-- sqft10 Tea Party Cir, Holden, MA 01520Sold
- $572,190-- sqft12 Tea Party Cir, Holden, MA 01520Sold
- $575,9003 bd2 ba2k sqft14 Tea Party Cir, Holden, MA 01520Sold
- $554,7903 bd2 ba1.8k sqft16 Tea Party Cir, Holden, MA 01520Sold
- $574,6403 bd2 ba2k sqft18 Tea Party Cir, Holden, MA 01520Sold
Nearby schools
GreatSchools rating
- 8/10Dawson Elementary SchoolGrades: K-5Distance: 1.2 mi
- 7/10Mountview Middle SchoolGrades: 6-8Distance: 1 mi
- 7/10Wachusett Regional High SchoolGrades: 9-12Distance: 2.5 mi
Get a cash offer in 3 minutes
Find out how much your home could sell for in as little as 3 minutes with a no-obligation cash offer.
Estimated market value
$609,800
Get a cash offer in 3 minutes
Find out how much your home could sell for in as little as 3 minutes with a no-obligation cash offer.
Estimated market value
$609,800
- Massachusetts
- Worcester County
- Holden
- 01520
- 21 Tea Party Cir Unit 562
