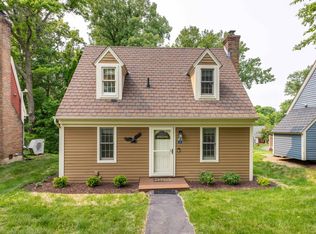
Ready to relax and refresh? Look no further than 21 Thatcher Lane in the Galena Territory! This charming 2-bedroom, 2-bath settlement home checks all the boxes. This inviting retreat offers full-time living, a weekend getaway, or turnkey short-term rental (STR) with an active Guest Accommodation license. The sought-after floor plan provides a bedroom and full bath on each level for privacy and flexibility. The main level features an open kitchen with pantry and dining area, cozy living room with recently painted brick wood-burning fireplace, main-floor bedroom and bath, access to a new rear deck, and attached storage shed. Upstairs, the primary suite includes vaulted ceilings, recently updated full bath, large closet, and laundry with full-size washer/dryer. End-unit location offers privacy, and the deck is perfect for grilling, relaxing with a firepit, and enjoying sunsets. Recent updates include: 2025: All new carpet & flooring, new front landscaping and tree, 6 new heat thermostats, wallpaper removed & fresh paint in bathrooms, new kitchen appliances (refrigerator, range oven & stovetop, dishwasher, hood), new countertops and undermount sink, renovated upstairs bathroom 2023 and 2025: All new front & back deck flooring & railings, new front storm door, touch-up painting, 2 new kitchen lighting fixtures, fiber optic internet installed for reliable internet service. About 1/2 of the windows have been replaced in the last 5-6 years. Property is being sold fully furnished with a few exceptions. Residents enjoy full access to Galena Territory amenities including pools, clubhouse, fitness center, trails, and tennis/pickleball courts. If walking, running or biking is your activity, this home provides easy trail access outside your front door. This home blends charm, convenience, and income potential—ready to enjoy year-round! Seller is a licensed Broker. Annual Galena Territory HOA fee $1404, Monthly ERTA HOA fee $375
Sold for $205,000
Zillow last checked:
Listing updated:
Bought with:
Danielle Cline, 471.021953
Dc Rise Real Estate
Source: NorthWest Illinois Alliance of REALTORS®,MLS#: 202602435
Price history
| Date | Event | Price |
|---|---|---|
| 7/29/2026 | Sold | $205,000-2.6%$216/sqft |
Source:  NorthWest Illinois Alliance of REALTORS® #202602435 Report a problem NorthWest Illinois Alliance of REALTORS® #202602435 Report a problem | ||
| 6/29/2026 | Pending sale | $210,500$222/sqft |
Source: NorthWest Illinois Alliance of REALTORS® #202602435 Report a problem | ||
| 6/3/2026 | Price change | $210,500-3%$222/sqft |
Source: NorthWest Illinois Alliance of REALTORS® #202602435 Report a problem | ||
| 5/1/2026 | Listed for sale | $216,900-3.2%$228/sqft |
Source: NorthWest Illinois Alliance of REALTORS® #202602435 Report a problem | ||
| 12/16/2025 | Listing removed | $224,000$236/sqft |
Source: NorthWest Illinois Alliance of REALTORS® #202506296 Report a problem | ||
| 10/10/2025 | Listed for sale | $224,000-2%$236/sqft |
Source: NorthWest Illinois Alliance of REALTORS® #202506296 Report a problem | ||
| 7/11/2025 | Listing removed | $228,500$241/sqft |
Source: NorthWest Illinois Alliance of REALTORS® #202501535 Report a problem | ||
| 4/2/2025 | Listed for sale | $228,500+4.8%$241/sqft |
Source: NorthWest Illinois Alliance of REALTORS® #202501535 Report a problem | ||
| 9/13/2024 | Listing removed | $218,000$229/sqft |
Source: NorthWest Illinois Alliance of REALTORS® #202405118 Report a problem | ||
| 9/11/2024 | Listed for sale | $218,000+81.7%$229/sqft |
Source: NorthWest Illinois Alliance of REALTORS® #202405118 Report a problem | ||
| 6/4/2021 | Sold | $120,000+0.1%$126/sqft |
Source: NorthWest Illinois Alliance of REALTORS® #201988 Report a problem | ||
| 4/17/2021 | Pending sale | $119,900$126/sqft |
Source: RANWIL #20210422 Report a problem | ||
| 4/14/2021 | Listed for sale | $119,900$126/sqft |
Source: RANWIL #20210422 Report a problem | ||

Sell for more on Zillow
Get a Zillow Showcase℠ listing at no additional cost and you could sell for .
$206,600
2% more
+$4,132
With Zillow Showcase(estimated)
$210,732
