Skip main navigation
Off market
  • $578,800

    21 Thibault Pkwy, Burlington, VT 05401

    3beds
    2baths
    1,520sqft
    SingleFamily
    Built in 1944
    3,920 Square Feet Lot
    $578,800 Zestimate®
    $381/sqft
    $3,389 Estimated rent

    Home value

    $578,800

    $544,000 - $619,000

    $3,389/mo

    Zestimate® history
    Loading
    Loading...

    Owner options

    List your home for rent

    $3,389/mo

    Rent Zestimate®

    Find your next renter with Zillow Rental Manager. Plus, with online applications, you can quickly screen prospective tenants – for free.

    Learn more

    $3,389/mo

    Rent Zestimate®

    Refinance and save

    $3,113/mo

    Est. payment

    Refinancing to a lower rate could help reduce your monthly payments and save thousands over the life of the loan.

    See today's rates

    $3,113/mo

    Est. payment

    Explore your selling options

    Work with a Zillow partner agent

    Leverage their expertise and Zillow's premium Showcase listings to get your home seen by more buyers.

    Get started

    List with your own agent

    Get your home in front of millions of buyers by listing it on Zillow.

    Learn how to do it

    Sell it yourself

    Take full control of how buyers see your home on Zillow by listing For Sale by Owner (FSBO).

    List your home

    What's special

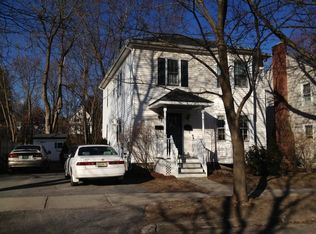
    Listing agent: Debbi Burton, Call 802-655-9229 for information. A brick stairway leads to the front door of this classic pre-war (World War Two) colonial. Inside the house you’ll find that the oak hardwood floors have been covered with carpeting. There’s a front hall closet for coats, and the living room runs across the front of the house. It features a picture window flanked by two side windows, and a brick fireplace at the end of the room has been modified for a woodstove. A door once connected to the dining room, but it was closed off at that time when the paneling was added. Down the hallway you’ll find the kitchen. The knotty pine cabinets once had wood doors; they were replaced with the composite wood doors you see today. The range was new in 1999 and the refrigerator was replaced in 2004. There is a dishwasher (age unknown) and a disposal which does not work. A breakfast nook with benches built of knotty pine occupies a corner of the kitchen; there is vinyl flooring in the room. The adjoining dining room has several built-in cabinets for storage and they offer a great space for setting up a buffet, too. One window faces south, and the owner has indicated that the hardwood flooring is under the carpet in this room.An addition was built across the back of the house with a family room and a three quarter bath. Doors open from the family room to the back deck which faces west. The bath has a skylight, and the window which once opened into the kitchen has frosted glass to allow light to filter into the kitchen.The staircase which leads to the second floor has a landing close to the top of the stairs; a second floor study or home office space, now used as a bedroom, is located here above the garage. There is no hardwood under the carpet in this room. At one time there were built in drawers along the east side of the room; they were removed. Just a few steps up from the landing you’ll find the three bedrooms and a full bath. There are closets

    This property is off market, which means it's not currently listed for sale or rent on Zillow. This may be different from what's available on other websites or public sources.
    Facts & features

    Interior

    Bedrooms & bathrooms
    • Bedrooms: 3
    • Bathrooms: 2
    Features
    • Basement: Partially finished
    Interior area
    • Total interior livable area: 1,520 sqft

    Property

    Lot
    • Size: 3,920 sqft
    Details
    • Parcel number: 11403516695

    Construction

    Type & style
    • Home type: SingleFamily
    Condition
    • Year built: 1944

    Community & neighborhood

    Location
    • Region: Burlington

    Price history

    DateEventPrice
    10/22/2010Sold$259,000-0.3%$170/sqft
    Source: Public Record Report a problem
    9/4/2010Price change$259,900-5.5%$171/sqft
    Source: RE/MAX North Professionals #4002995 Report a problem
    7/15/2010Price change$275,000-3.5%$181/sqft
    Source: RE/MAX North Professionals #4002995 Report a problem
    6/24/2010Listed for sale$285,000$188/sqft
    Source: RE/MAX North Professionals #4002995 Report a problem

    Public tax history

    YearProperty taxesTax assessment
    2024-- $398,400
    2023-- $398,400
    2022-- $398,400
    2021-- $398,400 +48.6%
    2020-- $268,100
    2019-- $268,100 +2.1%
    2018-- $262,500 +4.6%
    2017$6,687 $251,000
    2016-- $251,000 +9900%
    2015-- $2,510
    2014-- $2,510
    2013-- $2,510
    2012-- $2,510 +2.4%
    2011-- $2,451
    2010-- $2,451
    2009-- $2,451
    2008-- $2,451
    2007-- $2,451
    2006-- $2,451

    Find assessor info on the county website

    Neighborhood: 05401

    Nearby schools

    GreatSchools rating
    Get pre-qualified for a loan
    At Zillow Home Loans, we can pre-qualify you in as little as 5 minutes with no impact to your credit score.

    An equal housing lender. NMLS #10287.

    Sell for more on Zillow
    Get a Zillow Showcase℠ listing at no additional cost and you could sell for .
    $578,800
    2% more
    +$11,576
    With Zillow Showcase(estimated)
    $590,376