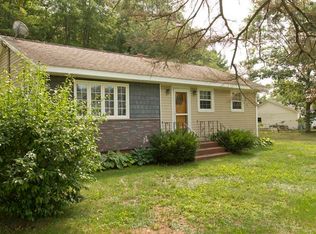
Move-in ready and full of potential, this well-maintained three-bedroom home is perfectly situated on a beautifully landscaped corner lot in one of Berwick's most desirable neighbourhoods. Within walking distance to schools, downtown amenities, trails, the Kings Mutual Century Centre, and the bus route, this property offers the perfect blend of convenience and comfort. The bright main level features a spacious living room, an inviting kitchen with a new bank of cabinets, a generous dining area, and a four-piece bath with a Bath Fitter tub and surround (2020) offering convenient access from the primary bedroom. One bedroom could easily be converted back to a main-floor laundry if desired. The sunroom leads to a spacious three-tier deck overlooking a private backyard filled with mature landscaping, fruit trees, flowering shrubs, and perennial gardens. The lower level offers a two-piece bath with laundry, a separate exterior entrance, and plenty of opportunity to create additional finished living space to suit your needs. A paved driveway and detached single garage complete this wonderful property, ready for its next owners to enjoy.
For sale
C$374,900
21 Thomas St, Berwick, NS B0P 1E0
3beds
920sqft
Single Family Residence
Built in 1985
0.4 Acres Lot
$-- Zestimate®
C$408/sqft
C$-- HOA
What's special
Well-maintained three-bedroom homeBeautifully landscaped corner lotBright main levelGenerous dining areaSpacious three-tier deckPaved drivewayDetached single garage
- 59 days
- 39
- 5
Zillow last checked:
Listing updated:
Listed by:
Heather Nauss,
Exit Realty Town & Country Brokerage
Source: NSAR,MLS®#: 202616214 Originating MLS®#: Nova Scotia Association of REALTORS®
Originating MLS®#: Nova Scotia Association of REALTORS®Facts & features
Interior
Bedrooms & bathrooms
- Bedrooms: 3
- Bathrooms: 2
- Full bathrooms: 2
- Main level bathrooms: 1
- Main level bedrooms: 3
Bedroom
- Level: Main
- Area: 98.17
- Dimensions: 10.33 x 9.5
Bedroom 1
- Level: Main
- Area: 99.03
- Dimensions: 10.33 x 9.58
Bathroom
- Level: Main
- Area: 51.56
- Dimensions: 9.67 x 5.33
Bathroom 1
- Level: Basement
- Area: 43.39
- Dimensions: 7.33 x 5.92
Dining room
- Level: Main
- Area: 70.89
- Dimensions: 9.67 x 7.33
Kitchen
- Level: Main
- Area: 103.92
- Dimensions: 10.75 x 9.67
Heating
- Baseboard
Appliances
- Included: Stove, Dishwasher, Dryer - Electric, Washer, Refrigerator
Features
- Ensuite Bath, High Speed Internet, Master Downstairs
- Flooring: Hardwood, Laminate, Vinyl
- Basement: Full,Unfinished,Walk-Out Access
Interior area
- Total structure area: 920
- Total interior livable area: 920 sqft
- Finished area above ground: 920
Property
Parking
- Total spaces: 1
- Parking features: Single, Wired, Paved
- Garage spaces: 1
- Details: Garage Details(Single)
Features
- Levels: Split Entry
- Patio & porch: Deck
Lot
- Size: 0.4 Acres
- Features: Landscaped, Level, Under 0.5 Acres
Details
- Parcel number: 55243653
- Zoning: R1
- Other equipment: No Rental Equipment
Construction
Type & style
- Home type: SingleFamily
- Property subtype: Single Family Residence
Materials
- Brick, Other
- Roof: Asphalt
Condition
- New construction: No
- Year built: 1985
Utilities & green energy
- Sewer: Municipal
- Water: Drilled Well
- Utilities for property: Cable Connected, Electricity Connected, Phone Connected, Electric
Community & HOA
Location
- Region: Berwick
Financial & listing details
- Price per square foot: C$408/sqft
- Tax assessed value: C$23,300
- Price range: C$374.9K - C$374.9K
- Date on market: 7/2/2026
- Ownership: Freehold
- Electric utility on property: Yes
Price history
| Date | Event | Price |
|---|---|---|
| 8/6/2026 | Price change | C$374,900-3.8%C$408/sqft |
Source:  NSAR #202616214 Report a problem NSAR #202616214 Report a problem | ||
| 7/28/2026 | Price change | C$389,900-1.3%C$424/sqft |
Source: NSAR #202616214 Report a problem | ||
| 7/8/2026 | Price change | C$394,900-1.3%C$429/sqft |
Source: NSAR #202616214 Report a problem | ||
| 7/2/2026 | Listed for sale | C$399,900+153.1%C$435/sqft |
Source: NSAR #202616214 Report a problem | ||
| 8/24/2012 | Sold | C$158,000C$172/sqft |
Source: Public Record Report a problem | ||
Public tax history
| Year | Property taxes | Tax assessment |
|---|---|---|
| 2019 | -- | C$155,800 |
Climate risks
Neighborhood: B0P
Nearby schools
GreatSchools rating
No schools nearby
We couldn't find any schools near this home.
Similar homes
- C$349,9002 bd1 ba832 sqft356 Orchard St, Berwick, NS B0P 1E0For Sale
 MLS ID #202621520, Tammy Hines, Keller Williams Select Realty (Kentville) Brokerage. NSAR
 - C$340,0003 bd1 ba1k sqft998 Maple Ave, Aylesford, NS B0P 1C0For Sale
 MLS ID #202613273, Leslie Stoddart, Exit Realty Town & Country Brokerage. NSAR
 - C$359,9003 bd1 ba1.1k sqft3310 Highway 1, Aylesford East, NS B0P 1C0For Sale
 MLS ID #202620292, David James, Keller Williams Select Realty (Kentville) Brokerage. NSAR
 - C$299,0003 bd1 ba864 sqft1549 Victoria Rd, Dempseys Corner, NS B0P 1C0For Sale
 MLS ID #202621401, Stacey Vries, Keller Williams Select Realty (Kentville) Brokerage. NSAR
