Beautiful & spacious 7 room, 3 bed unit in desirable Savin Hill location. This home has so many modern updates but has not lost its original charm & features. These beautiful details include warm fir & oak hardwood floors, plaster medallions, multiple built-ins including a leaded-glass china cabinet in the dining room, stained glass, high ceilings & more. The recently remodeled bath features high-end marble tile floor & timeless subway tile walls. The kitchen has updated cabinets, stainless appliances, & granite countertops. This is a true 3 bedroom plus there is a formal dining, living room & a bonus family room in between them currently being used as an office. Multiple outdoor spaces include a front porch, exclusive back porch & a common yard & patio just steps from the unit. Exclusive storage room in the basement. All this just steps to all of Savin Hills restaurants, stores, bars & T stations making this an amazing place to call home.
Sold for $596,500
$596,500
21 Thornley St #1, Dorchester, MA 02125
3beds
1,344sqft
Condominium
Built in 1906
-- sqft lot
$598,600 Zestimate®
$444/sqft
$3,416 Estimated rent
Home value
$598,600
$551,000 - $652,000
$3,416/mo
Zestimate® history
Owner options
List your home for rent
$3,416/mo
Rent Zestimate®
Find your next renter with Zillow Rental Manager. Plus, with online applications, you can quickly screen prospective tenants – for free.
$3,416/mo
Rent Zestimate®
Refinance and save
$3,910/mo
Est. payment
Refinancing to a lower rate could help reduce your monthly payments and save thousands over the life of the loan.
$3,910/mo
Est. payment
Explore your selling options
Work with a Zillow partner agent
Leverage their expertise and Zillow's premium Showcase listings to get your home seen by more buyers.
Get startedList with your own agent
Get your home in front of millions of buyers by listing it on Zillow.
Learn how to do itSell it yourself
Take full control of how buyers see your home on Zillow by listing For Sale by Owner (FSBO).
List your homeWhat's special
Zillow last checked:
Listing updated:
Listed by:
Justin L. Green 617-680-0690,
In Realty 617-265-3500
Bought with:
Justin L. Green
In Realty
Source: MLS PIN,MLS#: 73433123
Facts & features
Interior
Bedrooms & bathrooms
- Bedrooms: 3
- Bathrooms: 1
- Full bathrooms: 1
Primary bedroom
- Features: Ceiling Fan(s), Walk-In Closet(s), Flooring - Wood
- Level: First
- Area: 132
- Dimensions: 11 x 12
Bedroom 2
- Features: Closet, Flooring - Wood
- Level: First
- Area: 121
- Dimensions: 11 x 11
Bedroom 3
- Features: Ceiling Fan(s), Closet, Flooring - Wood
- Level: First
- Area: 90
- Dimensions: 10 x 9
Bathroom 1
- Features: Bathroom - Full, Bathroom - Tiled With Tub & Shower, Flooring - Marble, Countertops - Stone/Granite/Solid
- Level: First
- Area: 54
- Dimensions: 9 x 6
Dining room
- Features: Closet, Closet/Cabinets - Custom Built, Flooring - Wood, Window(s) - Stained Glass
- Level: First
- Area: 187
- Dimensions: 17 x 11
Family room
- Features: Flooring - Wood
- Level: First
- Area: 120
- Dimensions: 12 x 10
Kitchen
- Features: Flooring - Hardwood, Countertops - Stone/Granite/Solid, Recessed Lighting, Stainless Steel Appliances, Gas Stove
- Level: First
- Area: 156
- Dimensions: 13 x 12
Living room
- Features: Flooring - Hardwood, Window(s) - Bay/Bow/Box
- Level: First
- Area: 195
- Dimensions: 13 x 15
Heating
- Hot Water, Natural Gas, Individual, Unit Control
Cooling
- Window Unit(s)
Appliances
- Included: Range, Dishwasher, Disposal, Refrigerator, Washer, Dryer
- Laundry: Flooring - Wood, Pantry, First Floor, In Unit, Electric Dryer Hookup
Features
- Flooring: Wood, Marble, Hardwood
- Windows: Insulated Windows
- Has basement: Yes
- Has fireplace: No
Interior area
- Total structure area: 1,344
- Total interior livable area: 1,344 sqft
- Finished area above ground: 1,344
- Finished area below ground: 0
Property
Parking
- Parking features: On Street
- Has uncovered spaces: Yes
Accessibility
- Accessibility features: No
Features
- Entry location: Unit Placement(Street)
- Patio & porch: Porch, Covered
- Exterior features: Porch, Covered Patio/Deck
- Fencing: Security
- Waterfront features: Bay, Harbor, Ocean, 1/2 to 1 Mile To Beach, Beach Ownership(Public)
Lot
- Size: 1,344 Square Feet
Details
- Parcel number: W:13 P:02118 S:002,4478678
- Zoning: CD
Construction
Type & style
- Home type: Condo
- Property subtype: Condominium
Materials
- Roof: Rubber
Condition
- Year built: 1906
- Major remodel year: 2004
Utilities & green energy
- Electric: Circuit Breakers
- Sewer: Public Sewer
- Water: Public
- Utilities for property: for Gas Range, for Gas Oven, for Electric Dryer
Green energy
- Energy efficient items: Thermostat
Community & HOA
Community
- Features: Public Transportation, Shopping, Tennis Court(s), Park, Walk/Jog Trails, Highway Access, House of Worship, Marina, Private School, Public School, T-Station, University
HOA
- Services included: Water, Sewer, Insurance
- HOA fee: $300 monthly
Location
- Region: Dorchester
Financial & listing details
- Price per square foot: $444/sqft
- Tax assessed value: $611,500
- Annual tax amount: $3,117
- Date on market: 1/13/2026
- Exclusions: Wine Fridge In Dining Room, Plug In Wall Sconce In Living Room, Simplysafe Security System/Devices
Price history
| Date | Event | Price |
|---|---|---|
| 11/6/2025 | Sold | $596,500-0.4%$444/sqft |
Source: MLS PIN #73433123 Report a problem | ||
| 9/19/2025 | Listed for sale | $599,000+25.8%$446/sqft |
Source: MLS PIN #73433123 Report a problem | ||
| 8/6/2018 | Sold | $476,000-2.7%$354/sqft |
Source: Public Record Report a problem | ||
| 6/26/2018 | Pending sale | $489,000$364/sqft |
Source: Coldwell Banker Residential Brokerage - Milton #72350500 Report a problem | ||
| 6/21/2018 | Listed for sale | $489,000+90.3%$364/sqft |
Source: Coldwell Banker Residential Brokerage - Milton - Adams St. #72350500 Report a problem | ||
| 4/16/2004 | Sold | $257,000$191/sqft |
Source: LINK #34485 Report a problem | ||
Public tax history
| Year | Property taxes | Tax assessment |
|---|---|---|
| 2025 | $7,081 +17.2% | $611,500 +10.3% |
| 2024 | $6,042 +4.6% | $554,300 +3.1% |
| 2023 | $5,775 +3.6% | $537,700 +5% |
| 2022 | $5,572 +4% | $512,100 +2% |
| 2021 | $5,357 +22.6% | $502,100 +21.3% |
| 2020 | $4,370 +8.2% | $413,800 +8% |
| 2019 | $4,037 +7.6% | $383,000 +7% |
| 2018 | $3,753 +984.2% | $358,100 +9% |
| 2017 | $346 -89.7% | $328,600 +8% |
| 2016 | $3,346 +14.6% | $304,200 +26.2% |
| 2015 | $2,920 +3.2% | $241,100 +12% |
| 2013 | $2,829 -23.8% | $215,300 -24.3% |
| 2012 | $3,711 +2% | $284,600 |
| 2011 | $3,640 +14.7% | $284,600 +6.5% |
| 2010 | $3,174 +11.8% | $267,200 |
| 2009 | $2,840 -3.1% | $267,200 |
| 2008 | $2,931 -7.2% | $267,200 -7% |
| 2007 | $3,159 | $287,400 |
Find assessor info on the county website
Neighborhood: North Dorchester
Nearby homes
- $931,8009 bd3 ba3.7k sqft21 Thornley St, Dorchester, MA 02125Off Market
- $699,9003 bd1 ba1.4k sqft21 Thornley St #3, Dorchester, MA 02125Off Market
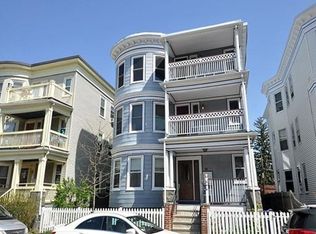
- $626,9003 bd1 ba1.3k sqft21 Thornley St #2, Dorchester, MA 02125Off Market

- $1,506,5009 bd3 ba4.8k sqft19 Thornley St, Dorchester, MA 02125Off Market

- $1,669,30015 bd3 ba4.8k sqft23 Thornley St, Dorchester, MA 02125Off Market
- $--5 bd1 ba1.6k sqft23 Thornley St FLOOR 2, Dorchester, MA 02125Off Market
- $1,264,2004 bd1 ba1.3k sqft25 Thornley St, Dorchester, MA 02125Off Market
- $--4 bd1 ba-- sqft25 Thornley St #1, Dorchester, MA 02125Off Market
Nearby schools
GreatSchools rating
- 5/10Everett Elementary SchoolGrades: PK-6Distance: 0.1 mi
- 2/10Ruth Batson AcademyGrades: 7-12Distance: 0.8 mi
- 3/10Mather Elementary SchoolGrades: PK-6Distance: 0.4 mi
Schools provided by the listing agent
- Elementary: Bps
- Middle: Bps
- High: Bps
Source: MLS PIN. This data may not be complete. We recommend contacting the local school district to confirm school assignments for this home.
Get a cash offer in 3 minutes
Find out how much your home could sell for in as little as 3 minutes with a no-obligation cash offer.
Estimated market value
$598,600
Get a cash offer in 3 minutes
Find out how much your home could sell for in as little as 3 minutes with a no-obligation cash offer.
Estimated market value
$598,600
- Massachusetts
- Suffolk County
- Boston
- 02125
- North Dorchester
- 21 Thornley St Unit 1
Nearby cities
Nearby neighborhoods
Nearby zip codes
Other Boston Topics
