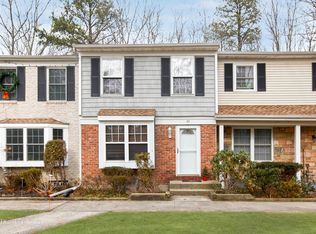
This beautifully renovated townhome combines modern design with high-quality materials for a sophisticated yet comfortable living space. Featuring brand-new marble bathrooms, the townhome has been meticulously updated with new plumbing, drains, and a state-of-the-art heating system. The thoughtfully designed closet systems in the bedrooms and hallway provide ample storage, complemented by new molding throughout the home. The main floor showcases engineered hardwood flooring, extending up the stairs and into the hallway, enhancing both durability and aesthetic appeal. The kitchen boasts a stunning quartz ledger stone backsplash, while the living area features a matching fireplace, creating a seamless flow between the spaces. Step outside to a new Trex landing on the back porch, adjacent to a spacious patio and backyard, ideal for outdoor enjoyment. A new slider door enhances access to the outdoor space, and the garage includes built-in storage racks for added convenience. Blown-in and foam insulation throughout the basement perimeter ensures the townhome is highly energy efficient. With all new appliances and carefully considered updates, this townhome stands as a remarkable blend of style and functionality. Located within a gated community, residents enjoy an abundance of amenities, including three pools, basketball courts, pickleball courts, tennis courts, a baseball field, and three playgrounds. The community clubhouse serves as a hub for social activities and offers a variety of classes such as yoga, workout sessions, bingo, a book club, and defensive driving. This townhome provides not just comfort and style but also access to an active, amenity-rich lifestyle., Additional information: Appearance:Diamond
Sold for $470,000
$470,000
21 Thornton Commons #21, Yaphank, NY 11980
2beds
1,044sqft
Condominium, Residential
Built in 1979
-- sqft lot
$511,100 Zestimate®
$450/sqft
$3,514 Estimated rent
Home value
$511,100
$460,000 - $567,000
$3,514/mo
Zestimate® history
Owner options
List your home for rent
$3,514/mo
Rent Zestimate®
Find your next renter with Zillow Rental Manager. Plus, with online applications, you can quickly screen prospective tenants – for free.
$3,514/mo
Rent Zestimate®
Refinance and save
$3,744/mo
Est. payment
Refinancing to a lower rate could help reduce your monthly payments and save thousands over the life of the loan.
$3,744/mo
Est. payment
Explore your selling options
Work with a Zillow partner agent
Leverage their expertise and Zillow's premium Showcase listings to get your home seen by more buyers.
Get startedList with your own agent
Get your home in front of millions of buyers by listing it on Zillow.
Learn how to do itSell it yourself
Take full control of how buyers see your home on Zillow by listing For Sale by Owner (FSBO).
List your homeWhat's special
Zillow last checked:
Listing updated:
Listed by:
Frank Profeta 631-289-5151,
Homeside Realty 631-289-5151
Bought with:
Dana Ledee, 10401371631
Northshore Properties Realty
Source: OneKey® MLS as distributed by MLS GRID,MLS#: L3580900
Facts & features
Interior
Bedrooms & bathrooms
- Bedrooms: 2
- Bathrooms: 2
- Full bathrooms: 1
- 1/2 bathrooms: 1
Other
- Description: 2 BR, FBTH, Landing
- Level: Second
Other
- Description: LR, KIT, 1/2BA
- Level: First
Other
- Description: 2 Finished Rooms, Laundry Room, Utilities
- Level: Basement
Heating
- Oil, Forced Air
Cooling
- Central Air
Appliances
- Included: Dishwasher, Dryer, ENERGY STAR Qualified Appliances, Microwave, Refrigerator, Washer, Indirect Water Heater
Features
- Ceiling Fan(s), Eat-in Kitchen
- Basement: Full
- Attic: Scuttle
- Number of fireplaces: 1
- Common walls with other units/homes: 1 Common Wall
Interior area
- Total structure area: 1,044
- Total interior livable area: 1,044 sqft
Property
Parking
- Total spaces: 1
- Parking features: Attached
- Garage spaces: 1
Features
- Levels: Two
- Patio & porch: Patio
Lot
- Size: 499 Square Feet
- Features: Cul-De-Sac
Details
- Parcel number: 0200552100300041000
Construction
Type & style
- Home type: Condo
- Property subtype: Condominium, Residential
- Attached to another structure: Yes
Materials
- Brick, Vinyl Siding
Condition
- Year built: 1979
- Major remodel year: 2022
Details
- Builder model: Townhouse
Utilities & green energy
- Water: Public
- Utilities for property: Trash Collection Public
Community & HOA
Community
- Features: Clubhouse, Pool, Tennis Court(s)
- Subdivision: Colonial Woods
HOA
- Has HOA: Yes
- Services included: Maintenance Structure, Snow Removal, Trash, Maintenance Grounds, Sewer, Water
- HOA fee: $495 monthly
- HOA phone: 631-486-8935
Location
- Region: Yaphank
Financial & listing details
- Price per square foot: $450/sqft
- Annual tax amount: $4,836
- Date on market: 11/21/2024
- Cumulative days on market: 14 days
- Listing agreement: Exclusive Right To Sell
- Inclusions: , Ceiling Fan, Dishwasher, Dryer, Energy Star Appliance(s), Microwave, Oven/Range, Refrigerator, Washer
Price history
| Date | Event | Price |
|---|---|---|
| 1/3/2025 | Sold | $470,000+9.3%$450/sqft |
Source:  OneKey® MLS as distributed by MLS GRID #L3580900 Report a problem OneKey® MLS as distributed by MLS GRID #L3580900 Report a problem | ||
| 10/8/2024 | Pending sale | $429,990$412/sqft |
Source: OneKey® MLS as distributed by MLS GRID #3580900 Report a problem | ||
| 9/24/2024 | Listed for sale | $429,990$412/sqft |
Source: OneKey® MLS as distributed by MLS GRID #3580900 Report a problem | ||
Public tax history
Tax history is unavailable.
Neighborhood: 11980
Nearby homes
- $465,0002 bd2 ba-- sqft21 Thornton Cmns, Yaphank, NY 11980Sold

- $465,6003 bd3 ba-- sqft22 Thornton Cmns, Yaphank, NY 11980Off Market

- $416,0002 bd2 ba-- sqft23 Thornton Cmns, Yaphank, NY 11980Off Market
- $419,400-- bd-- ba-- sqft24 Thornton Cmns, Yaphank, NY 11980Off Market
- $411,800-- bd-- ba-- sqft20 Thornton Cmns, Yaphank, NY 11980Off Market
- $435,800-- bd-- ba-- sqft19 Thornton Cmns, Yaphank, NY 11980Off Market
- $388,5002 bd2 ba986 sqft18 Thornton Cmns, Yaphank, NY 11980Off Market
- $420,3002 bd1 ba-- sqft25 Thornton Cmns, Yaphank, NY 11980Off Market
- $441,5003 bd2 ba-- sqft17 Thornton Cmns, Yaphank, NY 11980Off Market
Nearby schools
GreatSchools rating
- 3/10C E Walters SchoolGrades: K-4Distance: 1.4 mi
- 7/10Longwood Junior High SchoolGrades: 7-8Distance: 0.9 mi
- 6/10Longwood High SchoolGrades: 9-12Distance: 1.2 mi
Schools provided by the listing agent
- Middle: Longwood Junior High School
- High: Longwood High School
Source: OneKey® MLS as distributed by MLS GRID. This data may not be complete. We recommend contacting the local school district to confirm school assignments for this home.
Get a cash offer in 3 minutes
Find out how much your home could sell for in as little as 3 minutes with a no-obligation cash offer.
Estimated market value
$511,100
Get a cash offer in 3 minutes
Find out how much your home could sell for in as little as 3 minutes with a no-obligation cash offer.
Estimated market value
$511,100
- New York
- Suffolk County
- Yaphank
- 11980
- 21 Thornton Commons Unit 21
Nearby cities
Nearby zip codes
Other Yaphank Topics
