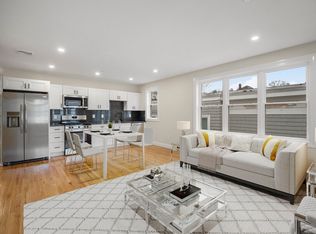
Welcome to 21 Thornton St, Unit 1! This stunning 2024 new-construction duplex condo offers 4 bedrooms, 3 baths, and a finished basement in an exclusive 6-unit building. Built by a trusted local builder, this home features an open-concept living and dining area, a modern kitchen with premium appliances, and beautiful hardwood floors throughout. The spacious primary suite includes a private ensuite bath, while the lower level in-law provides incredible flexibility with an additional bedroom, full bath, office, flex room, and a kitchenette—ideal for entertaining or guests. Enjoy in-unit side-by-side laundry, oversized private basement storage, a shared rear patio, and high ceilings! Conveniently located less than a mile from Route 1A, Revere Beach T Station, and Revere Beach. Motivated seller—schedule your showing today!
Sold for $635,000
$635,000
21 Thornton St #1, Revere, MA 02151
4beds
1,755sqft
Condominium
Built in 2024
-- sqft lot
$636,900 Zestimate®
$362/sqft
$4,508 Estimated rent
Home value
$636,900
$586,000 - $694,000
$4,508/mo
Zestimate® history
Owner options
List your home for rent
$4,508/mo
Rent Zestimate®
Find your next renter with Zillow Rental Manager. Plus, with online applications, you can quickly screen prospective tenants – for free.
$4,508/mo
Rent Zestimate®
Refinance and save
$4,042/mo
Est. payment
Refinancing to a lower rate could help reduce your monthly payments and save thousands over the life of the loan.
$4,042/mo
Est. payment
Explore your selling options
Work with a Zillow partner agent
Leverage their expertise and Zillow's premium Showcase listings to get your home seen by more buyers.
Get startedList with your own agent
Get your home in front of millions of buyers by listing it on Zillow.
Learn how to do itSell it yourself
Take full control of how buyers see your home on Zillow by listing For Sale by Owner (FSBO).
List your homeWhat's special
Lower level in-lawShared rear patioSpacious primary suitePrivate ensuite bathIn-unit side-by-side laundryFlex roomAdditional bedroom
Zillow last checked:
Listing updated:
Listed by:
The Elle Group 781-244-2669,
Berkshire Hathaway HomeServices Commonwealth Real Estate 781-729-7777,
Lien Vuong 781-244-2669
Bought with:
Fedorouk & Guessous Group
Coldwell Banker Realty - Boston
Source: MLS PIN,MLS#: 73338478
Facts & features
Interior
Bedrooms & bathrooms
- Bedrooms: 4
- Bathrooms: 3
- Full bathrooms: 3
Primary bathroom
- Features: Yes
Heating
- Forced Air, Natural Gas
Cooling
- Central Air
Appliances
- Included: Range, Dishwasher, Disposal, Microwave, Refrigerator, Freezer
- Laundry: In Unit
Features
- Windows: Insulated Windows
- Has basement: Yes
- Has fireplace: No
- Common walls with other units/homes: Corner
Interior area
- Total structure area: 1,755
- Total interior livable area: 1,755 sqft
- Finished area above ground: 1,100
- Finished area below ground: 655
Property
Features
- Entry location: Unit Placement(Front,Partially Below Grade)
- Patio & porch: Patio
- Exterior features: Patio
- Waterfront features: 1 to 2 Mile To Beach, Beach Ownership(Public)
Details
- Parcel number: 1368315
- Zoning: 999
Construction
Type & style
- Home type: Condo
- Property subtype: Condominium
Materials
- Frame, Stone
- Roof: Rubber
Condition
- Year built: 2024
Details
- Warranty included: Yes
Utilities & green energy
- Electric: 100 Amp Service
- Sewer: Public Sewer
- Water: Public
- Utilities for property: for Gas Range
Community & HOA
HOA
- Amenities included: Storage
- Services included: Insurance, Security, Maintenance Structure, Road Maintenance, Snow Removal, Trash, Reserve Funds
- HOA fee: $250 monthly
Location
- Region: Revere
Financial & listing details
- Price per square foot: $362/sqft
- Tax assessed value: $650,000
- Annual tax amount: $3,849
- Date on market: 11/22/2025
Price history
| Date | Event | Price |
|---|---|---|
| 12/2/2025 | Sold | $635,000-2.3%$362/sqft |
Source: MLS PIN #73338478 Report a problem | ||
| 2/26/2025 | Listed for sale | $650,000+415.9%$370/sqft |
Source: MLS PIN #73338478 Report a problem | ||
| 3/3/2003 | Sold | $126,000$72/sqft |
Source: Public Record Report a problem | ||
Public tax history
| Year | Property taxes | Tax assessment |
|---|---|---|
| 2025 | $3,849 +196.5% | $424,400 +197.8% |
| 2024 | $1,298 +148.2% | $142,500 +159.1% |
| 2023 | $523 -8.6% | $55,000 |
| 2022 | $572 -5.9% | $55,000 |
| 2021 | $608 0% | $55,000 |
| 2020 | $608 -75.2% | $55,000 -72.9% |
| 2019 | $2,456 +117.5% | $202,800 +132.8% |
| 2018 | $1,129 -3.9% | $87,100 +3.7% |
| 2017 | $1,175 +4.4% | $84,000 +7.8% |
| 2016 | $1,126 -2.3% | $77,900 |
| 2015 | $1,153 -4.8% | $77,900 |
| 2014 | $1,211 -9.2% | $77,900 -9.1% |
| 2013 | $1,333 | $85,700 |
Find assessor info on the county website
Neighborhood: 02151
Nearby homes
- $520,0003 bd2 ba1k sqft21-23 Thornton St #4, Revere, MA 02151Sold

- $520,0003 bd2 ba1k sqft21-23 Thornton St #3, Revere, MA 02151Sold

- $565,0003 bd2 ba1.1k sqft23 Thornton St #6, Revere, MA 02151Sold
- $519,0003 bd2 ba1k sqft21 Thornton St #2, Revere, MA 02151Off Market
- $520,0003 bd2 ba1k sqft21 Thornton St #3, Revere, MA 02151Sold
- $520,0003 bd1 ba800 sqft21 Thornton St #4, Revere, MA 02151Sold
- $346,3002 bd1 ba740 sqft21 Thornton St #5, Revere, MA 02151Off Market
- $565,0003 bd2 ba1.1k sqft21 Thornton St #6, Revere, MA 02151Sold
Nearby schools
GreatSchools rating
- 6/10Garfield Elementary SchoolGrades: PK-5Distance: 0.4 mi
- 5/10Garfield Middle SchoolGrades: 6-8Distance: 0.4 mi
- 2/10Revere High SchoolGrades: 9-12Distance: 0.6 mi
Get a cash offer in 3 minutes
Find out how much your home could sell for in as little as 3 minutes with a no-obligation cash offer.
Estimated market value
$636,900
Get a cash offer in 3 minutes
Find out how much your home could sell for in as little as 3 minutes with a no-obligation cash offer.
Estimated market value
$636,900
- Massachusetts
- Suffolk County
- Revere
- 02151
- 21 Thornton St Unit 1
