Welcome to Riverview Estates! Walk in to a welcoming and picturesque front Living Room/Dining room combination. Two bedrooms and full bathroom complete one side of the home with a private master bedroom en suite follows in the back. Full Kitchen and built ins for all your needs. This rare 3 bedroom is not one to miss!
Sold for $124,900
$124,900
21 Thunderbird Drive, Naugatuck, CT 06770
3beds
924sqft
Single Family Residence, Mobile Home
Built in 1977
-- sqft lot
$146,800 Zestimate®
$135/sqft
$2,209 Estimated rent
Home value
$146,800
$128,000 - $164,000
$2,209/mo
Zestimate® history
Owner options
List your home for rent
$2,209/mo
Rent Zestimate®
Find your next renter with Zillow Rental Manager. Plus, with online applications, you can quickly screen prospective tenants – for free.
$2,209/mo
Rent Zestimate®
Refinance and save
$1,240/mo
Est. payment
Refinancing to a lower rate could help reduce your monthly payments and save thousands over the life of the loan.
$1,240/mo
Est. payment
Explore your selling options
Work with a Zillow partner agent
Leverage their expertise and Zillow's premium Showcase listings to get your home seen by more buyers.
Get startedList with your own agent
Get your home in front of millions of buyers by listing it on Zillow.
Learn how to do itSell it yourself
Take full control of how buyers see your home on Zillow by listing For Sale by Owner (FSBO).
List your homeWhat's special
Zillow last checked:
Listing updated:
Listed by:
Nicole Mangione 203-217-9036,
Showcase Realty, Inc. 203-879-4900
Bought with:
Ellen Zern, REB.0754761
Pepe Realty, Inc
Source: Smart MLS,MLS#: 24023945
Facts & features
Interior
Bedrooms & bathrooms
- Bedrooms: 3
- Bathrooms: 2
- Full bathrooms: 2
Primary bedroom
- Features: Bedroom Suite, Full Bath, Wall/Wall Carpet
- Level: Main
- Area: 320 Square Feet
- Dimensions: 16 x 20
Bedroom
- Features: Full Bath, Wall/Wall Carpet
- Level: Main
- Area: 160 Square Feet
- Dimensions: 10 x 16
Bedroom
- Features: Wall/Wall Carpet
- Level: Main
- Area: 80 Square Feet
- Dimensions: 10 x 8
Kitchen
- Level: Main
- Area: 160 Square Feet
- Dimensions: 10 x 16
Living room
- Features: Built-in Features, Ceiling Fan(s), Combination Liv/Din Rm, Composite Floor
- Level: Main
- Area: 480 Square Feet
- Dimensions: 20 x 24
Heating
- Forced Air, Kerosene
Cooling
- Ceiling Fan(s), Wall Unit(s), Zoned
Appliances
- Included: Electric Cooktop, Oven, Microwave, Refrigerator, Freezer, Electric Water Heater, Water Heater
- Laundry: Main Level
Features
- Basement: None
- Attic: None
- Has fireplace: No
Interior area
- Total structure area: 924
- Total interior livable area: 924 sqft
- Finished area above ground: 924
Property
Parking
- Total spaces: 2
- Parking features: None, Paved, Off Street
Accessibility
- Accessibility features: Accessible Approach with Ramp
Features
- Patio & porch: Deck
- Has private pool: Yes
- Pool features: In Ground
Lot
- Features: Subdivided, Few Trees, Level, Cleared
Details
- Parcel number: 2261803
- Zoning: RA1
Construction
Type & style
- Home type: MobileManufactured
- Property subtype: Single Family Residence, Mobile Home
Materials
- Vinyl Siding
- Foundation: Block
- Roof: Asphalt
Condition
- New construction: No
- Year built: 1977
Utilities & green energy
- Sewer: Public Sewer
- Water: Public
Community & HOA
Community
- Features: Basketball Court, Near Public Transport, Golf, Park
HOA
- Has HOA: Yes
- Amenities included: Basketball Court, Clubhouse, Pool, Management
- Services included: Maintenance Grounds, Trash, Snow Removal, Water, Sewer, Pool Service
- HOA fee: $490 monthly
Location
- Region: Naugatuck
Financial & listing details
- Price per square foot: $135/sqft
- Tax assessed value: $38,640
- Annual tax amount: $1,615
- Date on market: 6/8/2024
Price history
| Date | Event | Price |
|---|---|---|
| 9/26/2024 | Sold | $124,900$135/sqft |
Source:  Smart MLS #24023945 Report a problem Smart MLS #24023945 Report a problem | ||
| 6/8/2024 | Listed for sale | $124,900$135/sqft |
Source: Smart MLS #24023945 Report a problem | ||
Public tax history
| Year | Property taxes | Tax assessment |
|---|---|---|
| 2025 | $987 | $20,670 |
| 2024 | $987 | $20,670 |
| 2023 | $987 | $20,670 |
| 2022 | $987 | $20,670 |
| 2021 | $987 | $20,670 |
| 2020 | $987 +1% | $20,670 |
| 2019 | $977 -6% | $20,670 -3.8% |
| 2018 | $1,039 -0.4% | $21,490 |
| 2017 | $1,043 +6.5% | $21,490 |
| 2015 | $979 +1.1% | $21,490 |
| 2014 | $968 +0.3% | $21,490 -25.3% |
| 2012 | $965 +2.2% | $28,760 |
| 2011 | $944 +2.5% | $28,760 |
| 2010 | $921 +1.5% | $28,760 |
| 2009 | $907 -1.5% | $28,760 |
| 2008 | $921 +4.5% | $28,760 +34.9% |
| 2007 | $881 +6.5% | $21,320 |
| 2006 | $827 +9.5% | $21,320 |
| 2004 | $755 +48.3% | $21,320 +36.5% |
| 2001 | $509 | $15,620 |
Find assessor info on the county website
Neighborhood: 06770
Nearby homes
- $124,9003 bd2 ba924 sqft21 Thunderbird Dr, Naugatuck, CT 06770Sold
- $80,0002 bd1 ba924 sqft22 Thunderbird Dr, Naugatuck, CT 06770Sold
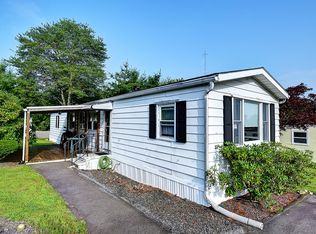
- $98,4002 bd1 ba924 sqft20 Thunderbird Dr, Naugatuck, CT 06770Off Market
- $115,5002 bd1 ba924 sqft20 Thunderbird Dr, Naugatuck, CT 06770Off Market
- $80,0002 bd1 ba924 sqft22 Thunderbird Dr, Naugatuck, CT 06770Sold
- $90,0002 bd1 ba854 sqft23 Thunderbird Dr, Naugatuck, CT 06770Sold
- $90,0002 bd1 ba854 sqft23 Thunderbird Dr, Naugatuck, CT 06770Sold
- $107,4001 bd1 ba832 sqft19 Thunderbird Dr, Naugatuck, CT 06770Off Market
Nearby schools
GreatSchools rating
- 5/10Hop Brook Elementary SchoolGrades: K-4Distance: 0.6 mi
- 3/10City Hill Middle SchoolGrades: 7-8Distance: 1.5 mi
- 4/10Naugatuck High SchoolGrades: 9-12Distance: 1.6 mi
Sell for more on Zillow
Get a Zillow Showcase℠ listing at no additional cost and you could sell for .
$146,800
2% more
+$2,936
With Zillow Showcase(estimated)
$149,736
- Connecticut
- New Haven County
- Naugatuck
- 06770
- 21 Thunderbird Drive
Nearby cities
Nearby zip codes
Other Naugatuck Topics
