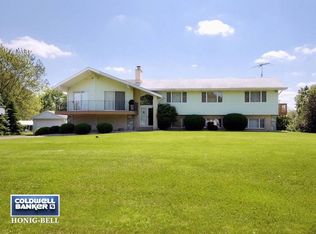
Looking for a private retreat? This home starts out with an incredible 1.26 acre lot situated on a cul-de-sak with a gorgeous tree line in the back. Be welcomed by inviting landscaped entry leading to double doors. Traditional floor plan offers private spaces along with plenty of room for entertaining. Large living room with bay window is joined with formal dining room overlooking the backyard. You will fall in love with the recently renovated kitchen with a modern flair. White cabinetry, subway backsplash, and detailed touches make this the room you will want to be in! Nice breakfast room overlooks the family room. This is the perfect place to cozy up to with the brick fireplace and french door leading to the backyard. Upstairs you will find a spacious master with its own bath along with 3 additional bedrooms and a second bath. Looking for more living space? You will enjoy the finished basement with a recreation room, office and workout area! You will find yourself truly impressed with the backyard! Tranquil and serene for all the peace you need, along with a firepit and above ground pool. A classic rod iron fence area was recently added for pets or small children. Need garage space.. this one is extra deep. This home has had the same owners for many years and has been meticulously cared for. Now it is time for you to come put on your own personal touches!! Enjoy the country life, but minutes from town.
Closed
$310,000
21 Timbercreek Pl, Yorkville, IL 60560
4beds
2,000sqft
Single Family Residence
Built in 1975
1.26 Acres Lot
$420,800 Zestimate®
$155/sqft
$2,940 Estimated rent
Home value
$420,800
$396,000 - $446,000
$2,940/mo
Zestimate® history
Owner options
List your home for rent
$2,940/mo
Rent Zestimate®
Find your next renter with Zillow Rental Manager. Plus, with online applications, you can quickly screen prospective tenants – for free.
$2,940/mo
Rent Zestimate®
Refinance and save
$2,293/mo
Est. payment
Refinancing to a lower rate could help reduce your monthly payments and save thousands over the life of the loan.
$2,293/mo
Est. payment
Explore your selling options
Work with a Zillow partner agent
Leverage their expertise and Zillow's premium Showcase listings to get your home seen by more buyers.
Get startedList with your own agent
Get your home in front of millions of buyers by listing it on Zillow.
Learn how to do itSell it yourself
Take full control of how buyers see your home on Zillow by listing For Sale by Owner (FSBO).
List your homeWhat's special
Brick fireplaceGround poolModern flairNice breakfast roomPrivate spacesPlenty of roomBay window
Zillow last checked:
Listing updated:
Listed by:
Jane Winninger 630-364-8849,
Baird & Warner
Bought with:
Kelly Michelson
Baird & Warner
Source: MRED as distributed by MLS GRID,MLS#: 11889318
Facts & features
Interior
Bedrooms & bathrooms
- Bedrooms: 4
- Bathrooms: 3
- Full bathrooms: 2
- 1/2 bathrooms: 1
Rooms
- Room types: Office, Recreation Room
Primary bedroom
- Features: Flooring (Wood Laminate), Bathroom (Full)
- Level: Second
- Area: 204 Square Feet
- Dimensions: 12X17
Bedroom 2
- Features: Flooring (Wood Laminate)
- Level: Second
- Area: 99 Square Feet
- Dimensions: 9X11
Bedroom 3
- Features: Flooring (Wood Laminate)
- Level: Second
- Area: 100 Square Feet
- Dimensions: 10X10
Bedroom 4
- Features: Flooring (Wood Laminate)
- Level: Second
- Area: 150 Square Feet
- Dimensions: 10X15
Dining room
- Features: Flooring (Wood Laminate)
- Level: Main
- Area: 130 Square Feet
- Dimensions: 10X13
Family room
- Features: Flooring (Wood Laminate)
- Level: Main
- Area: 252 Square Feet
- Dimensions: 12X21
Kitchen
- Features: Kitchen (Eating Area-Breakfast Bar, Eating Area-Table Space), Flooring (Wood Laminate)
- Level: Main
- Area: 252 Square Feet
- Dimensions: 12X21
Laundry
- Level: Basement
- Area: 64 Square Feet
- Dimensions: 8X8
Living room
- Features: Flooring (Wood Laminate)
- Level: Main
- Area: 228 Square Feet
- Dimensions: 12X19
Office
- Features: Flooring (Carpet)
- Level: Basement
- Area: 104 Square Feet
- Dimensions: 8X13
Recreation room
- Features: Flooring (Carpet)
- Level: Basement
- Area: 336 Square Feet
- Dimensions: 12X28
Heating
- Natural Gas, Forced Air
Cooling
- Central Air
Features
- Basement: Finished,Full
- Number of fireplaces: 1
- Fireplace features: Wood Burning, Family Room
Interior area
- Total structure area: 800
- Total interior livable area: 2,000 sqft
- Finished area below ground: 800
Property
Parking
- Total spaces: 2
- Parking features: On Site, Garage Owned, Attached, Garage
- Attached garage spaces: 2
Accessibility
- Accessibility features: No Disability Access
Features
- Stories: 2
Lot
- Size: 1.26 Acres
- Dimensions: 130X249X222X266
Details
- Parcel number: 0518201003
- Special conditions: None
- Other equipment: Generator
Construction
Type & style
- Home type: SingleFamily
- Property subtype: Single Family Residence
Materials
- Aluminum Siding, Brick
Condition
- New construction: No
- Year built: 1975
Utilities & green energy
- Sewer: Septic Tank
- Water: Well
Community & HOA
Community
- Subdivision: Timber Creek
HOA
- Services included: None
Location
- Region: Yorkville
Financial & listing details
- Price per square foot: $155/sqft
- Tax assessed value: $341,301
- Annual tax amount: $8,656
- Date on market: 9/19/2023
- Listing terms: Cash
- Ownership: Fee Simple
Price history
| Date | Event | Price |
|---|---|---|
| 10/13/2023 | Sold | $310,000-5.8%$155/sqft |
Source:  MRED as distributed by MLS GRID #11889318 Report a problem MRED as distributed by MLS GRID #11889318 Report a problem | ||
| 9/22/2023 | Contingent | $329,000$165/sqft |
Source: MRED as distributed by MLS GRID #11889318 Report a problem | ||
| 9/19/2023 | Listed for sale | $329,000-5.7%$165/sqft |
Source: MRED as distributed by MLS GRID #11889318 Report a problem | ||
| 9/19/2023 | Listing removed | -- |
Source: MRED as distributed by MLS GRID #11886070 Report a problem | ||
| 9/15/2023 | Listed for sale | $349,000$175/sqft |
Source: MRED as distributed by MLS GRID #11886070 Report a problem | ||
| 9/15/2023 | Listing removed | -- |
Source: MRED as distributed by MLS GRID #11879121 Report a problem | ||
| 9/12/2023 | Price change | $349,000-5.4%$175/sqft |
Source: MRED as distributed by MLS GRID #11879121 Report a problem | ||
| 9/7/2023 | Listed for sale | $369,000$185/sqft |
Source: MRED as distributed by MLS GRID #11879121 Report a problem | ||
| 9/7/2023 | Listing removed | -- |
Source: MRED as distributed by MLS GRID #11855066 Report a problem | ||
| 8/21/2023 | Price change | $369,000-5.1%$185/sqft |
Source: MRED as distributed by MLS GRID #11855066 Report a problem | ||
| 8/9/2023 | Listed for sale | $389,000+56.5%$195/sqft |
Source: MRED as distributed by MLS GRID #11855066 Report a problem | ||
| 6/22/2004 | Sold | $248,500$124/sqft |
Source: Public Record Report a problem | ||
Public tax history
| Year | Property taxes | Tax assessment |
|---|---|---|
| 2024 | $8,773 +3% | $113,767 +5.1% |
| 2023 | $8,521 -1.6% | $108,220 +4.4% |
| 2022 | $8,657 +6.9% | $103,649 +8.6% |
| 2021 | $8,099 +1.2% | $95,421 +4.8% |
| 2020 | $8,004 +3.7% | $91,034 +2.6% |
| 2019 | $7,717 +100% | $88,739 +3.1% |
| 2018 | $3,858 -50.9% | $86,104 +0.7% |
| 2017 | $7,852 -0.2% | $85,505 +2.5% |
| 2016 | $7,870 +4.2% | $83,442 +8.2% |
| 2015 | $7,551 | $77,150 +3.7% |
| 2014 | $7,551 | $74,368 |
| 2013 | -- | $74,368 -5.1% |
| 2012 | -- | $78,336 -8% |
| 2011 | -- | $85,190 -9.9% |
| 2010 | -- | $94,534 -5% |
| 2009 | -- | $99,551 -3.6% |
| 2008 | -- | $103,239 +1.6% |
| 2007 | -- | $101,613 +3.4% |
| 2006 | $5,726 | $98,260 +7.8% |
| 2005 | -- | $91,143 +22.5% |
| 2004 | $4,228 +5.2% | $74,420 +8.3% |
| 2003 | $4,018 | $68,747 +1% |
| 2002 | $4,018 +0.5% | $68,051 +8.7% |
| 2001 | $3,997 +8.6% | $62,617 +4% |
| 2000 | $3,682 | $60,209 |
Find assessor info on the county website
Neighborhood: 60560
Nearby homes
- $530,000-- bd-- ba-- sqft7 Timbercreek Pl, Yorkville, IL 60560Off Market
- $649,9004 bd4 ba4.3k sqft71 Long Grove Rd, Yorkville, IL 60560For Sale

- $639,500-- bd-- ba-- sqft67 Long Grove Rd, Yorkville, IL 60560Off Market
- $528,100-- bd-- ba-- sqft26 Timbercreek Pl, Yorkville, IL 60560Off Market
- $585,0003 bd3 ba3k sqft75 Long Grove Rd, Yorkville, IL 60560Sold
- $536,200-- bd-- ba-- sqft12 Timbercreek Pl, Yorkville, IL 60560Off Market
- $504,700-- bd-- ba-- sqft33 Timbercreek Pl, Yorkville, IL 60560Off Market
- $540,1003 bd3 ba2.5k sqft28 Timbercreek Pl, Yorkville, IL 60560Off Market
Nearby schools
GreatSchools rating
- 5/10Yorkville Intermediate SchoolGrades: 4-6Distance: 2.7 mi
- 5/10Yorkville Middle SchoolGrades: 7-8Distance: 2.9 mi
- 7/10Yorkville High SchoolGrades: 9-12Distance: 3.5 mi
Schools provided by the listing agent
- District: 115
Source: MRED as distributed by MLS GRID. This data may not be complete. We recommend contacting the local school district to confirm school assignments for this home.
Get a cash offer in 3 minutes
Find out how much your home could sell for in as little as 3 minutes with a no-obligation cash offer.
Estimated market value
$420,800
Get a cash offer in 3 minutes
Find out how much your home could sell for in as little as 3 minutes with a no-obligation cash offer.
Estimated market value
$420,800
- Illinois
- Kendall County
- Yorkville
- 60560
- 21 Timbercreek Pl
Nearby cities
Nearby zip codes
Other Yorkville Topics
