Skip main navigation
Sold for $450,000
  • $450,000

    Lot 21 Timberwood Drive, Murphy, NC 28906

    3beds
    0baths
    1,400sqft
    Single Family Residence
    Built in 2024
    2.49 Acres Lot
    $447,300 Zestimate®
    $321/sqft
    $1,973 Estimated rent

    Home value

    $447,300

    Estimated sales range

    Not available

    $1,973/mo

    Zestimate® history
    Loading
    Loading...

    Owner options

    List your home for rent

    $1,973/mo

    Rent Zestimate®

    Find your next renter with Zillow Rental Manager. Plus, with online applications, you can quickly screen prospective tenants – for free.

    Learn more

    $1,973/mo

    Rent Zestimate®

    Refinance and save

    $2,604/mo

    Est. payment

    Refinancing to a lower rate could help reduce your monthly payments and save thousands over the life of the loan.

    See today's rates

    $2,604/mo

    Est. payment

    Explore your selling options

    Work with a Zillow partner agent

    Leverage their expertise and Zillow's premium Showcase listings to get your home seen by more buyers.

    Get started

    List with your own agent

    Get your home in front of millions of buyers by listing it on Zillow.

    Learn how to do it

    Sell it yourself

    Take full control of how buyers see your home on Zillow by listing For Sale by Owner (FSBO).

    List your home

    What's special

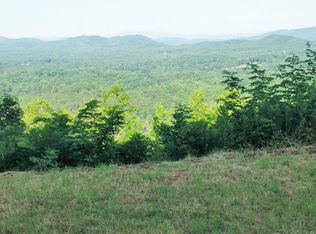
    Welcome to your dream home in the gated community of Overlook at Brasstown, where luxury and nature converge! Nestled in the heart of breathtaking landscapes, this 3bed/2bath single-level home promises a lifestyle of tranquility and sophistication. It is a masterpiece in progress, offering an unparalleled SPECTACULAR LONG RANGE MOUNTAIN VIEW that will take your breath away. As you step inside, anticipation builds for the exquisite finishes that will define this residence. The kitchen, the heart of the home, will feature stunning granite countertops providing an elegant space for culinary creations. Both bathrooms will showcase granite-topped vanities and tastefully appointed tile floors. Your Master Ensuite is definitely a retreat, boasting double vanities, a luxurious tile shower, and a spacious walk-in closet. Sliding doors beckon you to your back deck, where you can unwind while soaking in the mesmerizing mountain panorama. The Great Room is an architectural marvel, featuring a wood vaulted ceiling and a fireplace that offers warmth and character. Sliders open to the back deck, seamlessly merging indoor and outdoor living. As construction nears completion, imagine waking up to the majesty of the mountains and ending your day with captivating sunsets from your very own sanctuary. Your dream home awaits you at the Timberwood Mountain Estates – a haven for those who appreciate the finer things in life.

    Zillow last checked:

    Listing updated:

    Listed by:

    Poltrock Team 828-837-6400,

    ReMax Mountain Properties

    Bought with:

    Austen Sheffield, 335062

    ReMax Mountain Properties

    Source: Hive MLS,MLS#: 98512802MLS LogoOriginating MLS: Mountain Lakes Board of REALTORS®

    Facts & features

    Interior

    Bedrooms & bathrooms
    • Bedrooms: 3
    • Bathrooms: 0
    • Full bathrooms: 2
    Rooms
    • Room types: Laundry
    Laundry
    • Level: Main
    Heating
    • Heat Pump
    Cooling
    • Central Air, Heat Pump
    Appliances
    • Included: None
    • Laundry: Dryer Hookup, Washer Hookup
    Features
    • Walk-in Closet(s), Vaulted Ceiling(s), Ceiling Fan(s), Walk-In Closet(s)
    • Flooring: Tile, Wood
    • Basement: None
    • Attic: None
    Interior area
    • Total structure area: 1,400
    • Total interior livable area: 1,400 sqft

    Property

    Parking
    • Parking features: Gravel, No Garage
    Features
    • Levels: One
    • Patio & porch: Porch
    Lot
    • Size: 2.49 Acres
    • Dimensions: 2.49
    Details
    • Parcel number: 552300424391000
    • Zoning: None

    Construction

    Type & style
    • Home type: SingleFamily
    • Property subtype: Single Family Residence
    Materials
    • Fiber Cement
    • Foundation: Crawl Space
    • Roof: Composition
    Condition
    • Year built: 2024

    Utilities & green energy

    • Sewer: Septic Tank
    • Water: Shared Well

    Community & HOA

    Community
    • Security: Smoke Detector(s)
    • Subdivision: Timberwood Mountain Estates
    HOA
    • Has HOA: Yes
    • Amenities included: Gated, Water
    Location
    • Region: Murphy

    Financial & listing details

    • Price per square foot: $321/sqft
    • Date on market: 9/18/2024
    • Listing terms: Cash,Conventional
    • Road surface type: Paved

    Price history

    DateEventPrice
    2/25/2025Sold$450,000-2.1%$321/sqft
    Source: Hive MLS #98512802 Report a problem
    1/11/2025Pending sale$459,800$328/sqft
    Source: Mountain Lakes BOR #151272 Report a problem
    9/18/2024Listed for sale$459,800$328/sqft
    Source: Mountain Lakes BOR #151272 Report a problem

    Public tax history

    Tax history is unavailable.

    Neighborhood: 28906

    Nearby schools

    GreatSchools rating
    Schools provided by the listing agent
    • Elementary: Murphy
    • Middle: Murphy Middle
    • High: Murphy High School

    Source: Hive MLS. This data may not be complete. We recommend contacting the local school district to confirm school assignments for this home.

    Get a cash offer in 3 minutes
    Find out how much your home could sell for in as little as 3 minutes with a no-obligation cash offer.
    Estimated market value
    $447,300
    Get a cash offer in 3 minutes
    Find out how much your home could sell for in as little as 3 minutes with a no-obligation cash offer.
    Estimated market value
    $447,300