Discover an incredible opportunity to own a sustainable Wyoming property on 10.52 acres with panoramic views of the Big Horn Mountains and a lifestyle designed for self-sufficiency. This earth-berm home is a comfortable, quiet haven, offering exceptional energy efficiency and lower homeowners insurance costs due to the absence of a traditional roof. Designed for easy one-level living, the home features an open-concept kitchen with a gas range, abundant cabinetry, and a spacious walk-in pantry. The inviting living area is warmed by a wood stove, creating the perfect atmosphere for cozy Wyoming evenings.
One of the home's most impressive features is the stunning sunroom, where large newer double-pane windows frame breathtaking mountain views. All windows throughout the home have been replaced, enhancing energy efficiency, comfort, and natural light. Whether enjoying your morning coffee, reading a favorite book, or simply taking in the surrounding beauty, this space is sure to become a favorite retreat. The primary suite offers peaceful views and direct access to the expansive deck, creating a seamless connection to the outdoors. The recently updated primary bathroom adds modern comfort, while the oversized garage provides cold storage for hunting needs and includes a built-in gun safe. Outside, the property is thoughtfully designed for both recreation and productivity. The large deck offers outstanding outdoor living space with plenty of room for an outdoor kitchen and entertaining. The meticulously maintained 42' x 45' lighted barn features two stalls, a separate tack room, loft storage, and a fully furnished office, making it ideal for horses, hobbies, or a home-based business. If you've been searching for a property that combines sustainability, functionality, breathtaking views, and the peace and quiet of country living, this exceptional Wyoming retreat is ready to welcome you home. The sellers will include a 5 year old enclosed cab with the sale of the home. All measurements are approximate.
For sale
Price cut: $41K (9/8)
$784,000
21 Timm Dr, Sheridan, WY 82801
3beds
2baths
2,094sqft
Residential
Built in 1981
10.52 Acres Lot
$752,300 Zestimate®
$374/sqft
$-- HOA
What's special
Earth-berm homeExceptional energy efficiencyBreathtaking mountain viewsGas rangeWood stoveStunning sunroomLarge newer double-pane windows
- 106 days
- 2,786
- 212
Zillow last checked:
Listing updated:
Listed by:
Pinnacle Home and Land Group 307-752-6997,
ERA Carroll Realty, Co., Inc.
Source: Sheridan County BOR,MLS#: 26-766
Facts & features
Interior
Bedrooms & bathrooms
- Bedrooms: 3
- Bathrooms: 2
Primary bedroom
- Description: Oversized slider
- Level: Main
Bedroom 1
- Description: Mountain views, new windows
- Level: Main
Bedroom 2
- Description: Mountain views
- Level: Main
Primary bathroom
- Description: 3/4, just updated
- Level: Main
Full bathroom
- Level: Main
Bonus room
- Description: Sunroom, wood stove, low maintenance
- Level: Main
Dining room
- Description: Recessed ceiling fan
- Level: Main
Kitchen
- Description: Pantry, live edge, new countertops
- Level: Main
Living room
- Level: Main
Heating
- Electric, Propane, Wood, Hot Water
Features
- Has fireplace: Yes
- Fireplace features: # of Fireplaces, Wood Burning
Interior area
- Total structure area: 2,094
- Total interior livable area: 2,094 sqft
- Finished area above ground: 0
Property
Parking
- Total spaces: 3
- Parking features: Garage - Attached
- Attached garage spaces: 3
Features
- Exterior features: BlackTop
- Fencing: Cross Fenced,Partial
- Has view: Yes
- View description: Mountain(s)
Lot
- Size: 10.52 Acres
Details
- Parcel number: R0007829
Construction
Type & style
- Home type: SingleFamily
- Architectural style: Ranch
- Property subtype: Residential
Materials
- Block
- Foundation: Slab
Condition
- Year built: 1981
Utilities & green energy
- Sewer: Septic Tank
- Water: SAWS
- Utilities for property: Phone Available
Community & HOA
Community
- Subdivision: Valley West
HOA
- Has HOA: Yes
Location
- Region: Sheridan
Financial & listing details
- Price per square foot: $374/sqft
- Tax assessed value: $462,508
- Annual tax amount: $2,819
- Date on market: 6/23/2026
- Inclusions: Refrigerator, range, dishwasher, washer. dryer, garage cold room cooler, built gun safe, items in office barn, firewood.
- Electric utility on property: Yes
Estimated market value
$752,300
$715,000 - $790,000
$2,755/mo
Price history
| Date | Event | Price |
|---|---|---|
| 9/8/2026 | Price change | $784,000-5%$374/sqft |
Source:  WYOMLS #20263104 Report a problem WYOMLS #20263104 Report a problem | ||
| 6/23/2026 | Listed for sale | $825,000+101.2%$394/sqft |
Source:  Sheridan County BOR #26-766 Report a problem Sheridan County BOR #26-766 Report a problem | ||
| 11/16/2018 | Listing removed | $410,000$196/sqft |
Source: Sheridan Realty Associates #18-496 Report a problem | ||
| 5/16/2018 | Listed for sale | $410,000$196/sqft |
Source: Sheridan Realty Associates #18-496 Report a problem | ||
Public tax history
| Year | Property taxes | Tax assessment |
|---|---|---|
| 2026 | -- | $43,938 +3.6% |
| 2025 | $2,819 -22.5% | $42,392 -22.5% |
| 2024 | $3,636 +5.3% | $54,682 +5.3% |
| 2023 | $3,453 +13.5% | $51,932 +13.5% |
| 2022 | $3,043 +24.5% | $45,760 +24.5% |
| 2021 | $2,445 -0.9% | $36,765 -0.9% |
| 2020 | $2,468 +1.8% | $37,109 +1.8% |
| 2019 | $2,425 -2.4% | $36,468 -2.4% |
| 2018 | $2,485 +3.7% | $37,369 +3.7% |
| 2017 | $2,396 | $36,027 +17.6% |
| 2015 | $2,396 +15.8% | $30,630 -1.5% |
| 2014 | $2,068 | $31,101 +5% |
| 2013 | $2,068 | $29,608 |
Find assessor info on the county website
Monthly payment
Est. payment
Payment breakdown
Explore the cost of this home by adjusting the details. Changes won't be saved.Climate risks
Neighborhood: 82801

Similar homes
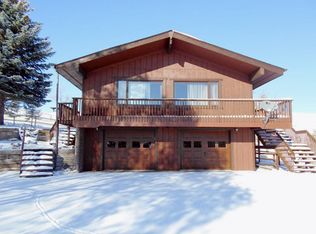
- $665,0004 bd2 ba2.5k sqft555 Big Goose Rd, Sheridan, WY 82801For Sale
 MLS ID #26-934, Shauna Hernandez, Summit Realty Group Inc.. Sheridan County BOR
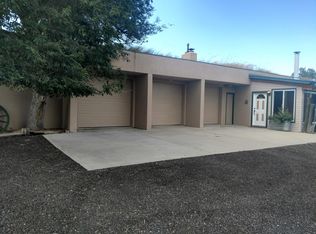
 - $700,0003 bd2 ba2.4k sqft4 Harlequin Dr, Sheridan, WY 82801For Sale
 MLS ID #26-971, Stacey Staben & Theresa Bonnet-Nelson, MC2 Land Company. Sheridan County BOR
 - $659,0003 bd2 ba1.7k sqft21 Cato Dr, Big Horn, WY 82801For Sale
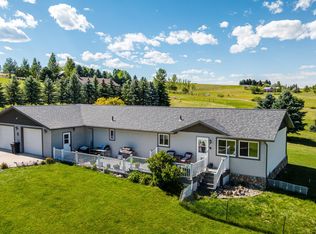 MLS ID #26-744, Mandy S Koltiska, CENTURY 21 BHJ Realty, Inc.. Sheridan County BOR
 - $784,0004 bd4 ba2.8k sqft1902 Sparrow Hawk Rd, Sheridan, WY 82801For Sale
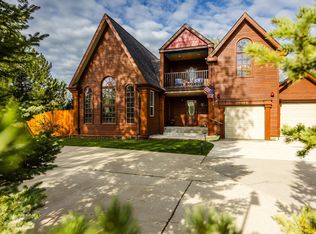 MLS ID #26-513, Kendel JR Moore, 307 Real Estate. Sheridan County BOR
