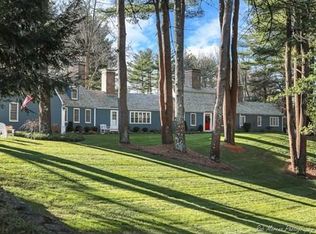
TWO FOR ONE: 6.8 ACRE PARCEL INCLUDES A 2 ACRE 'PERC-TESTED' ANR LOT THAT IS SUBDIVIDABLE BY RIGHT. Offer accepted with 3/14 P&S. Happy to show and accept backup offers until that time. Spectacular classic Colonial in East Boxford on the market for the first time in 43 years. Set on 6.8 wooded acres* with manicured gardens, pond views, an oversized heated pool & barn. Choose from 2 primary suites, curl up to one of 3 fireplaces, entertain in the formal living & dining rooms or move out to the private back lawn. Enjoy central air, 9' ceilings & hardwood floors throughout. Office space on every floor & room for colleagues as well downstairs. Ideal ADU or in-law apartment above the 3 car garage. This property is within walking distance to town, trails, and playing fields, yet just minutes from I-95, shopping, restaurants & Boston. The seller has spared no expense with structural or mechanical improvements over the years offering fantastic value for the next owner.
Sold for $1,850,000
$1,850,000
21 Topsfield Rd #2-&, Boxford, MA 01921
5beds
5,836sqft
Single Family Residence
Built in 1967
6.8 Acres Lot
$-- Zestimate®
$317/sqft
$-- Estimated rent
Home value
Not available
Estimated sales range
Not available
Not available
Zestimate® history
Owner options
List your home for rent
Find your next renter with Zillow Rental Manager. Plus, with online applications, you can quickly screen prospective tenants – for free.
Refinance and save
$12,094/mo
Est. payment
Refinancing to a lower rate could help reduce your monthly payments and save thousands over the life of the loan.
$12,094/mo
Est. payment
Explore your selling options
Work with a Zillow partner agent
Leverage their expertise and Zillow's premium Showcase listings to get your home seen by more buyers.
Get startedList with your own agent
Get your home in front of millions of buyers by listing it on Zillow.
Learn how to do itSell it yourself
Take full control of how buyers see your home on Zillow by listing For Sale by Owner (FSBO).
List your homeWhat's special
Zillow last checked:
Listing updated:
Listed by:
Henry Gourdeau 617-955-0443,
Gibson Sotheby's International Realty 978-526-0243
Bought with:
Cristina Coppola
Lamacchia Realty, Inc.
Source: MLS PIN,MLS#: 73336637
Facts & features
Interior
Bedrooms & bathrooms
- Bedrooms: 5
- Bathrooms: 5
- Full bathrooms: 3
- 1/2 bathrooms: 2
Primary bedroom
- Features: Bathroom - Full, Bathroom - Double Vanity/Sink, Walk-In Closet(s), Closet/Cabinets - Custom Built, Flooring - Wall to Wall Carpet, Crown Molding
- Level: Second
- Area: 288
- Dimensions: 16 x 18
Bedroom 2
- Features: Bathroom - Full, Skylight, Walk-In Closet(s), Flooring - Wall to Wall Carpet, Window(s) - Picture, Remodeled, Lighting - Overhead
- Level: Second
- Area: 576
- Dimensions: 24 x 24
Bedroom 3
- Features: Closet, Flooring - Hardwood, Window(s) - Picture, Crown Molding
- Level: Second
- Area: 208
- Dimensions: 16 x 13
Bedroom 4
- Features: Closet, Flooring - Wall to Wall Carpet, Window(s) - Picture, Crown Molding
- Level: Second
- Area: 182
- Dimensions: 14 x 13
Bedroom 5
- Features: Flooring - Wall to Wall Carpet, Window(s) - Picture, Lighting - Overhead, Crown Molding
- Level: Second
- Area: 196
- Dimensions: 14 x 14
Bathroom 1
- Features: Bathroom - Full, Bathroom - Double Vanity/Sink, Bathroom - Tiled With Tub & Shower, Ceiling Fan(s), Window(s) - Picture
- Level: Second
- Area: 84
- Dimensions: 7 x 12
Bathroom 2
- Features: Bathroom - Full, Bathroom - Tiled With Shower Stall, Ceiling Fan(s), Flooring - Stone/Ceramic Tile
- Level: Second
- Area: 72
- Dimensions: 9 x 8
Bathroom 3
- Features: Bathroom - Full, Bathroom - Double Vanity/Sink, Ceiling Fan(s), Flooring - Stone/Ceramic Tile
- Level: Second
- Area: 63
- Dimensions: 9 x 7
Dining room
- Features: Flooring - Hardwood, Window(s) - Picture, Crown Molding
- Level: First
- Area: 224
- Dimensions: 16 x 14
Family room
- Features: Closet/Cabinets - Custom Built, Flooring - Hardwood
- Level: First
- Area: 224
- Dimensions: 16 x 14
Kitchen
- Features: Flooring - Hardwood, Window(s) - Bay/Bow/Box, Window(s) - Picture, Countertops - Stone/Granite/Solid, Kitchen Island, Cabinets - Upgraded, Gas Stove, Lighting - Overhead
- Level: Main,First
- Area: 425
- Dimensions: 17 x 25
Living room
- Features: Closet/Cabinets - Custom Built, Flooring - Hardwood, Window(s) - Picture, Crown Molding
- Level: First
- Area: 464
- Dimensions: 16 x 29
Office
- Features: Flooring - Hardwood, Window(s) - Picture, Cabinets - Upgraded
- Level: First
- Area: 100
- Dimensions: 10 x 10
Heating
- Baseboard, Natural Gas
Cooling
- Central Air
Appliances
- Included: Gas Water Heater, Range
- Laundry: Linen Closet(s), Flooring - Stone/Ceramic Tile, Window(s) - Picture, Main Level, Electric Dryer Hookup, Washer Hookup, First Floor
Features
- Cabinets - Upgraded, Closet, Closet/Cabinets - Custom Built, Lighting - Overhead, Bathroom - Half, Cathedral Ceiling(s), Crown Molding, Ceiling Fan(s), Home Office, Home Office-Separate Entry, Entry Hall, Sun Room, Study, Bathroom, Sauna/Steam/Hot Tub
- Flooring: Carpet, Hardwood, Stone / Slate, Flooring - Hardwood, Flooring - Wall to Wall Carpet, Flooring - Stone/Ceramic Tile
- Windows: Picture, Skylight, Storm Window(s)
- Basement: Full,Partially Finished,Interior Entry,Bulkhead,Sump Pump
- Number of fireplaces: 3
- Fireplace features: Family Room, Living Room, Master Bedroom
Interior area
- Total structure area: 5,836
- Total interior livable area: 5,836 sqft
- Finished area above ground: 5,836
- Finished area below ground: 2,200
Property
Parking
- Total spaces: 9
- Parking features: Attached, Garage Door Opener, Garage Faces Side, Off Street, Paved
- Attached garage spaces: 3
- Uncovered spaces: 6
Features
- Patio & porch: Porch
- Exterior features: Porch, Pool - Inground, Pool - Inground Heated, Rain Gutters, Storage, Barn/Stable, Paddock, Professional Landscaping, Sprinkler System, Garden, Horses Permitted, Stone Wall
- Has private pool: Yes
- Pool features: In Ground, Pool - Inground Heated
- Spa features: Hot Tub / Spa
- Has view: Yes
- View description: Water, Pond
- Has water view: Yes
- Water view: Pond,Water
- Frontage length: 700.00
Lot
- Size: 6.8 Acres
- Features: Corner Lot, Wooded
Details
- Additional structures: Barn/Stable
- Parcel number: M:033 B:002 L:003
- Zoning: RA
- Horses can be raised: Yes
- Horse amenities: Paddocks
Construction
Type & style
- Home type: SingleFamily
- Architectural style: Colonial
- Property subtype: Single Family Residence
Materials
- Frame
- Foundation: Concrete Perimeter
- Roof: Shingle
Condition
- Year built: 1967
Utilities & green energy
- Electric: 200+ Amp Service
- Sewer: Private Sewer
- Water: Private
- Utilities for property: for Gas Range, for Gas Oven, for Electric Dryer, Washer Hookup
Community & HOA
Community
- Features: Pool, Tennis Court(s), Park, Walk/Jog Trails, Stable(s), Golf, Bike Path, Conservation Area, Highway Access, House of Worship, Private School, Public School
- Security: Security System
HOA
- Has HOA: No
Location
- Region: Boxford
Financial & listing details
- Price per square foot: $317/sqft
- Tax assessed value: $1,315,600
- Annual tax amount: $17,169
- Date on market: 1/11/2026
- Exclusions: See Inclusion/Exclusion List.
Price history
| Date | Event | Price |
|---|---|---|
| 4/3/2025 | Sold | $1,850,000-2.1%$317/sqft |
Source: MLS PIN #73336637 Report a problem | ||
| 2/20/2025 | Contingent | $1,890,000$324/sqft |
Source: MLS PIN #73336637 Report a problem | ||
| 2/19/2025 | Listed for sale | $1,890,000$324/sqft |
Source: MLS PIN #73336637 Report a problem | ||
Public tax history
Tax history is unavailable.
Neighborhood: 01921
Nearby homes
- $1,868,8005 bd4 ba5.8k sqft21 Topsfield Rd, Boxford, MA 01921Off Market
- $1,794,6006 bd4 ba4.7k sqft29 Topsfield Rd, Boxford, MA 01921Off Market
- $696,7003 bd1 ba2.2k sqft16 Topsfield Rd, Boxford, MA 01921Off Market
- $2,094,1004 bd2 ba4.3k sqft6 Main St, Boxford, MA 01921Off Market
- $793,8005 bd1 ba2k sqft8 Topsfield Rd, Boxford, MA 01921Off Market
- $1,216,4005 bd3 ba4.2k sqft20 Topsfield Rd, Boxford, MA 01921Off Market
- $1,175,0004 bd4 ba4k sqft26 Cross Rd, Boxford, MA 01921Sold
- $912,4004 bd2 ba2.5k sqft29 Cross Rd, Boxford, MA 01921Off Market
Nearby schools
GreatSchools rating
- NAHarry Lee Cole SchoolGrades: PK-2Distance: 0.4 mi
- 6/10Masconomet Regional Middle SchoolGrades: 7-8Distance: 2.4 mi
- 9/10Masconomet Regional High SchoolGrades: 9-12Distance: 2.5 mi
Schools provided by the listing agent
- Elementary: Cole/Spofford
- Middle: Masco
- High: Masco
Source: MLS PIN. This data may not be complete. We recommend contacting the local school district to confirm school assignments for this home.


Get pre-qualified for a loan
At Zillow Home Loans, we can pre-qualify you in as little as 5 minutes with no impact to your credit score.An equal housing lender. NMLS #10287.
- Massachusetts
- Essex County
- Boxford
- 01921
- 21 Topsfield Rd Unit 2-&
