Skip main navigation
Active
  • Listed by: BHG Masiello Dover • Nichole Fecteau
    $445,000

    21 Townsend Drive, Dover, NH 03820

    3beds
    1,620sqft
    : 
    Loading
    Get pre-qualified
    Condominium, Townhouse
    Built in 2008
    -- sqft lot
    $-- Zestimate®
    $275/sqft
    $-- HOA

    What's special

    One-car garageOversized deckStainless steel appliancesStylish kitchenQuartz countertops
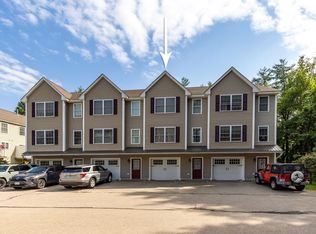

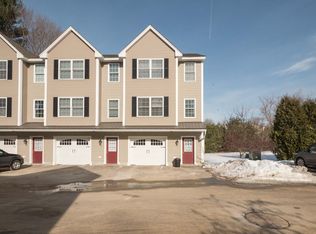
    Meticulous end-unit condo in one of Dover’s most convenient locations! This beautifully maintained 3 bedroom, 2.5 bath home offers a flexible layout, gorgeous wood floors throughout the main living areas, and thoughtful updates including new heat and central A/C. The entry level features a one-car garage plus a full bedroom and bathroom, ideal for guests, a home office, or additional private living space. Upstairs, the main level is bright and inviting with a stylish kitchen featuring stainless steel appliances, quartz countertops, a pantry, and plenty of room to gather. The open living and dining areas flow beautifully to the oversized deck, giving you great (private!) outdoor space to relax or entertain. A half bath completes this level. The top floor offers a spacious primary bedroom with walk-in closet, a full bath with laundry, and an additional bedroom. With its spotless condition, smart floor plan, end-unit privacy, and perfect distance from downtown Dover’s restaurants, shops, and commuter routes, 21 Townsend Drive is an easy place to call home.
    4 days
    |
    782
    |
    31
    |

    Zillow last checked:

    Listing updated:

    Listed by:

    Nichole Fecteau,

    BHG Masiello Dover 603-749-4800

    Source: PrimeMLS,MLS#: 5098693MLS Logo

    Loading...

      Facts & features

      Interior

      Bedrooms & bathrooms
      • Bedrooms: 3
      • Bathrooms: 3
      • Full bathrooms: 2
      • 1/2 bathrooms: 1
      Heating
      • Forced Air
      Cooling
      • Central Air
      Appliances
      • Included: Dishwasher, Microwave, Gas Range, Refrigerator
      Features
      • Dining Area, Kitchen/Dining, Kitchen/Living, Primary BR w/ BA, Walk-In Closet(s)
      • Flooring: Carpet, Tile, Wood
      • Basement: Slab
      Interior area
      • Total structure area: 1,620
      • Total interior livable area: 1,620 sqft
      • Finished area above ground: 1,620
      • Finished area below ground: 0

      Property

      Parking
      • Total spaces: 2
      • Parking features: Paved, Auto Open, Direct Entry, Assigned, Driveway, Garage, Off Street, On Site, Parking Spaces 2, Visitor, Attached
      • Garage spaces: 1
      • Has uncovered spaces: Yes
      Accessibility
      • Accessibility features: 1st Floor Bedroom, 1st Floor Full Bathroom, 1st Floor Hrd Surfce Flr
      Features
      • Levels: Two
      • Stories: 2
      • Exterior features: Balcony, Deck
      Lot
      • Features: Level, Trail/Near Trail, Wooded
      Details
      • Parcel number: DOVRM25056BL5021
      • Zoning description: RM-U

      Construction

      Type & style
      • Home type: Townhouse
      • Property subtype: Condominium, Townhouse
      Materials
      • Wood Frame, Vinyl Siding
      • Foundation: Concrete Slab
      • Roof: Shingle
      Condition
      • New construction: No
      • Year built: 2008

      Utilities & green energy

      • Electric: Circuit Breakers
      • Sewer: Public Sewer
      • Utilities for property: Gas On-Site

      Community & HOA

      Community
      • Subdivision: Townsend Place
      HOA
      • Amenities included: Master Insurance, Landscaping, Common Acreage, Snow Removal, Trash Removal
      • Services included: Maintenance Grounds, Plowing, Trash, Condo Association Fee
      • Additional fee info: Fee: $380
      Location
      • Region: Dover

      Financial & listing details

      • Price per square foot: $275/sqft
      • Tax assessed value: $408,500
      • Annual tax amount: $8,039
      • Date on market: 7/8/2026

        Estimated market value

        Not available

        Estimated sales range

        Not available

        Not available

        Price history

        DateEventPrice
        7/8/2026Listed for sale$445,000+6%$275/sqft
        Source: PrimeMLS #5098693 Report a problem
        8/11/2023Sold$420,000+9.1%$259/sqft
        Source: PrimeMLS #4961770 Report a problem
        7/22/2023Contingent$385,000$238/sqft
        Source: PrimeMLS #4961770 Report a problem
        7/18/2023Listed for sale$385,000+23.2%$238/sqft
        Source: PrimeMLS #4961770 Report a problem
        3/31/2021Sold$312,500+5.9%$193/sqft
        Source: PrimeMLS #4846840 Report a problem
        2/16/2021Contingent$295,000$182/sqft
        Source: PrimeMLS #4846840 Report a problem
        2/10/2021Listed for sale$295,000+14.2%$182/sqft
        Source: PrimeMLS #4846840 Report a problem
        11/23/2015Sold$258,333+9.5%$159/sqft
        Source: Public Record Report a problem
        2/6/2008Sold$236,000$146/sqft
        Source: Public Record Report a problem

        Public tax history

        YearProperty taxesTax assessment
        2024$7,422 +10.1%$408,500 +13.3%
        2023$6,743 +2%$360,600 +8.2%
        2022$6,613 +3.6%$333,300 +13.3%
        2021$6,386 -1.9%$294,300 +12.4%
        2020$6,508 +2.5%$261,900 +3.9%
        2019$6,350 +8%$252,100 +6.9%
        2018$5,879 +5%$235,900 +9%
        2017$5,601 +0.8%$216,500 +2.4%
        2016$5,558 +15.4%$211,400 +16.8%
        2015$4,816 $181,000 -5.6%
        2011$4,816 -2.7%$191,700 -8.1%
        2010$4,952 +6.6%$208,500 -5.3%
        2008$4,644 $220,100
        Find assessor info on the county website

        Monthly payment

        Est. payment

        Payment breakdown

        Explore the cost of this home by adjusting the details. Changes won't be saved.
        All calculations are estimates and provided by Zillow, Inc. for informational purposes only. Actual amounts may vary.
        HOA fees may include property taxes on listings classified as Co-Ops. Contact the listing agent and/or owner for fee details.
        Mortgage interest rates are dependent on a number of factors, including credit score, down payment, and repayment length. Interest rate data provided by Zillow Group Marketplace, Inc. as of 1/1/1970 from various mortgage lenders with which we have lead or other similar arrangements; the Estimated Payment is an average of those rates.
        See how much you could borrow to make a competitive offer.

        Climate risks

        Neighborhood: 03820

        Getting around

        47 / 100
        Car-Dependent
        22 / 100
        Somewhat Bikeable

        Nearby schools

        GreatSchools rating

        A local agent can set up tours, give advice and negotiate with sellers.

        A local lender can help you make sure your offer is ready when you are.

        Browse local experts

        Similar homes