This is the home you have been waiting for. From the restored hardwood floors to the clawfoot bathtub and dining room w/ barnboard walls and built in's This home has all the unique features you desire. Large side yard with endless possibilities. 4 paved off street parking areas. Partially finished walk out basement. Clean and bright bedrooms with gleaming original hardwood floors. New kitchen appliances w/ new countertops. New washer. Recently replaced oil burning furnace. Comfy front porch for morning coffee and a side balcony porch overlooking the yard. Vinyl tilt in Harvey windows. This home shows pride of ownership same owner for over 30 years. Located on a dead-end street and close to local shopping area
Sold for $415,000
Street View
$415,000
21 Trenton St, Bellingham, MA 02019
3beds
1,092sqft
Single Family Residence
Built in 1932
0.28 Acres Lot
$434,400 Zestimate®
$380/sqft
$2,967 Estimated rent
Home value
$434,400
$400,000 - $473,000
$2,967/mo
Zestimate® history
Owner options
List your home for rent
$2,967/mo
Rent Zestimate®
Find your next renter with Zillow Rental Manager. Plus, with online applications, you can quickly screen prospective tenants – for free.
$2,967/mo
Rent Zestimate®
Refinance and save
$2,811/mo
Est. payment
Refinancing to a lower rate could help reduce your monthly payments and save thousands over the life of the loan.
$2,811/mo
Est. payment
Explore your selling options
Work with a Zillow partner agent
Leverage their expertise and Zillow's premium Showcase listings to get your home seen by more buyers.
Get startedList with your own agent
Get your home in front of millions of buyers by listing it on Zillow.
Learn how to do itSell it yourself
Take full control of how buyers see your home on Zillow by listing For Sale by Owner (FSBO).
List your homeWhat's special
Comfy front porchLarge side yardGleaming original hardwood floorsRestored hardwood floorsSide balcony porchNew washerClawfoot bathtub
Zillow last checked:
Listing updated:
Listed by:
Cynthia Beauregard 401-623-7072,
Keller Williams Elite 508-695-4545
Bought with:
Darcilane Oliveira
1 Worcester Homes
Source: MLS PIN,MLS#: 73356251
Facts & features
Interior
Bedrooms & bathrooms
- Bedrooms: 3
- Bathrooms: 1
- Full bathrooms: 1
Bedroom 2
- Features: Flooring - Wood, Lighting - Overhead
- Level: Second
- Area: 130
- Dimensions: 13 x 10
Bedroom 3
- Features: Closet, Flooring - Wood, Lighting - Overhead
- Level: Third
- Area: 130
- Dimensions: 13 x 10
Bathroom 1
- Features: Closet, Flooring - Hardwood, Lighting - Overhead
- Level: Second
- Area: 143
- Dimensions: 13 x 11
Dining room
- Features: Closet/Cabinets - Custom Built, Flooring - Wood, Lighting - Overhead, Archway
- Level: First
- Area: 143
- Dimensions: 13 x 11
Kitchen
- Features: Flooring - Laminate, Countertops - Stone/Granite/Solid
- Level: First
- Area: 143
- Dimensions: 13 x 11
Living room
- Features: Ceiling Fan(s), Flooring - Wood, Archway
- Level: First
- Area: 260
- Dimensions: 13 x 20
Heating
- Baseboard, Oil
Cooling
- None
Appliances
- Included: Water Heater, Range, Refrigerator, Washer, Dryer, ENERGY STAR Qualified Washer, Range Hood
- Laundry: In Basement, Electric Dryer Hookup, Washer Hookup
Features
- Mud Room
- Flooring: Wood, Laminate
- Windows: Insulated Windows
- Basement: Full,Partially Finished,Walk-Out Access
- Has fireplace: No
Interior area
- Total structure area: 1,092
- Total interior livable area: 1,092 sqft
- Finished area above ground: 1,092
- Finished area below ground: 634
Property
Parking
- Total spaces: 4
- Parking features: Off Street, Paved
- Uncovered spaces: 4
Features
- Patio & porch: Porch, Deck
- Exterior features: Balcony / Deck, Porch, Deck
Lot
- Size: 0.28 Acres
- Features: Wooded
Details
- Parcel number: M:0098 B:0122 L:0000,8442
- Zoning: Res
Construction
Type & style
- Home type: SingleFamily
- Architectural style: Cape
- Property subtype: Single Family Residence
Materials
- Frame
- Foundation: Concrete Perimeter, Block
- Roof: Shingle
Condition
- Year built: 1932
Utilities & green energy
- Electric: 110 Volts, Circuit Breakers, 200+ Amp Service
- Sewer: Private Sewer
- Water: Public
- Utilities for property: for Gas Range, for Gas Oven, for Electric Dryer, Washer Hookup
Community & HOA
Community
- Features: Public Transportation, Shopping, Medical Facility, Laundromat, Highway Access
HOA
- Has HOA: No
Location
- Region: Bellingham
Financial & listing details
- Price per square foot: $380/sqft
- Tax assessed value: $303,200
- Annual tax amount: $3,808
- Date on market: 9/3/2026
Price history
| Date | Event | Price |
|---|---|---|
| 6/23/2025 | Sold | $415,000-2.4%$380/sqft |
Source: MLS PIN #73356251 Report a problem | ||
| 4/8/2025 | Listed for sale | $425,000$389/sqft |
Source: MLS PIN #73356251 Report a problem | ||
Public tax history
| Year | Property taxes | Tax assessment |
|---|---|---|
| 2025 | $3,808 +4.3% | $303,200 +6.8% |
| 2024 | $3,651 +3.8% | $283,900 +5.3% |
| 2023 | $3,518 +2.4% | $269,600 +10.5% |
| 2022 | $3,434 +3.3% | $243,900 +5.8% |
| 2021 | $3,323 +6% | $230,600 +4.6% |
| 2020 | $3,134 +2.3% | $220,400 +2.2% |
| 2019 | $3,064 +8.1% | $215,600 +9.6% |
| 2018 | $2,834 +2% | $196,700 +1.5% |
| 2017 | $2,778 +7.5% | $193,700 +7.1% |
| 2016 | $2,584 +3.5% | $180,800 +3.2% |
| 2015 | $2,497 -6.5% | $175,200 -3.8% |
| 2014 | $2,670 -2.7% | $182,100 -4.2% |
| 2013 | $2,745 +2.8% | $190,100 |
| 2012 | $2,671 +1.6% | $190,100 -5.2% |
| 2011 | $2,629 +4.4% | $200,500 -4.8% |
| 2010 | $2,519 +2.1% | $210,600 -10.9% |
| 2009 | $2,468 +9.2% | $236,400 +1.9% |
| 2008 | $2,261 +2.4% | $231,900 -3.4% |
| 2007 | $2,208 +5% | $240,000 +11.8% |
| 2006 | $2,102 +10.6% | $214,700 +16.5% |
| 2005 | $1,900 -0.9% | $184,300 |
| 2004 | $1,917 -4.4% | $184,300 +37.4% |
| 2003 | $2,005 +29.4% | $134,100 +19.6% |
| 2000 | $1,549 +26.2% | $112,100 +45% |
| 1997 | $1,227 | $77,300 |
Find assessor info on the county website
Neighborhood: 02019
Nearby homes
- $704,8005 bd3 ba2.7k sqft21 Central Blvd, Bellingham, MA 02019Off Market
- $508,1002 bd2 ba1.1k sqft11 Central Blvd, Bellingham, MA 02019Off Market
- $11,9000.69 acres0 Central Blvd, Bellingham, MA 02019Sold
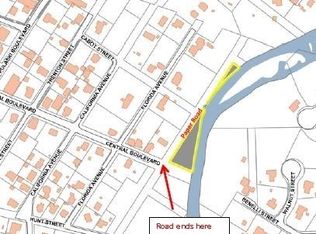
- $519,5003 bd2 ba1.8k sqft31 Central Blvd, Bellingham, MA 02019Off Market
- $442,7002 bd1 ba1.1k sqft50 California Ave, Bellingham, MA 02019Off Market
- $431,3003 bd1 ba1.3k sqft20 Trenton St, Bellingham, MA 02019Off Market
- $538,5004 bd2 ba2.2k sqft11 Trenton St, Bellingham, MA 02019Off Market
- $--3 bd1 ba1.3k sqft11 Trenton St FLOOR 1, Bellingham, MA 02019Off Market
Nearby schools
GreatSchools rating
- 6/10South Elementary SchoolGrades: PK-3Distance: 1.1 mi
- 5/10Bellingham Memorial Middle SchoolGrades: 4-7Distance: 4 mi
- 4/10Bellingham High SchoolGrades: 8-12Distance: 4.1 mi
Get a cash offer in 3 minutes
Find out how much your home could sell for in as little as 3 minutes with a no-obligation cash offer.
Estimated market value
$434,400
Get a cash offer in 3 minutes
Find out how much your home could sell for in as little as 3 minutes with a no-obligation cash offer.
Estimated market value
$434,400
- Massachusetts
- Norfolk County
- Bellingham
- 02019
- 21 Trenton St
