Skip main navigation
Sold for $550,000
  • $550,000

    21 Trescot Ln, Bluffton, SC 29909

    3beds
    2,320sqft
    Single Family Residence
    Built in 1999
    9,147 Square Feet Lot
    $548,200 Zestimate®
    $237/sqft
    $2,962 Estimated rent

    Home value

    $548,200

    $521,000 - $576,000

    $2,962/mo

    Zestimate® history
    Loading
    Loading...

    Owner options

    List your home for rent

    $2,962/mo

    Rent Zestimate®

    Find your next renter with Zillow Rental Manager. Plus, with online applications, you can quickly screen prospective tenants – for free.

    Learn more

    $2,962/mo

    Rent Zestimate®

    Refinance and save

    $3,206/mo

    Est. payment

    Refinancing to a lower rate could help reduce your monthly payments and save thousands over the life of the loan.

    See today's rates

    $3,206/mo

    Est. payment

    Explore your selling options

    Work with a Zillow partner agent

    Leverage their expertise and Zillow's premium Showcase listings to get your home seen by more buyers.

    Get started

    List with your own agent

    Get your home in front of millions of buyers by listing it on Zillow.

    Learn how to do it

    Sell it yourself

    Take full control of how buyers see your home on Zillow by listing For Sale by Owner (FSBO).

    List your home

    What's special

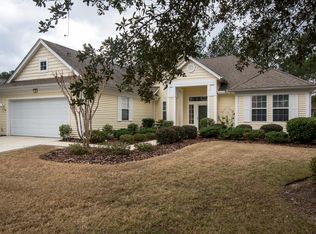
    Meticulously maintained backyardOversized beautifully renovated kitchenNewer impact windowsWelcoming courtyardFlexible front roomQuiet southside cul-de-sacGenerous workspace
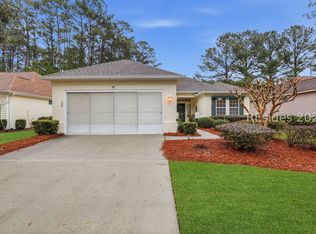
    Searching for a Sun City Hilton Head home with room to entertain, a private setting, and the ultimate active adult lifestyle? This beautifully updated Jackson Model offers over 2,300 square feet, 3 bedrooms, 2 bathrooms, a dedicated flex/office space, and newer impact windows (a $10,000+ upgrade), making it one of the community's most spacious and versatile floor plans. Unlike many buyers expect, the Jackson lives much larger than its name suggests, creating an ideal home for entertaining, hosting guests, or simply enjoying everyday comfort.Located on a quiet Southside cul-de-sac, this desirable homesite features a wooded preserve along one side and no homes directly across the street, providing an uncommon level of privacy. A paver driveway and welcoming courtyard lead to the front entrance, where a flexible front room can easily become a formal sitting area, dining room, hobby room, or additional gathering space.At the center of the home is the oversized, beautifully renovated kitchen-a chef's dream with abundant cabinetry, generous workspace, and an open layout that flows seamlessly into the spacious living room. Whether entertaining for the holidays or hosting casual evenings with friends, this home was designed to bring people together.Step outside to the private screened lanai nestled against the natural wood line. It's the perfect place to enjoy morning coffee, unwind after a day of activities, or relax with a favorite book. The adjoining patio is ready for your grill or smoker, while the meticulously maintained backyard offers endless possibilities for additional landscaping or creating a lush vegetative privacy screen.Located in the heart of Sun City Hilton Head, one of the Southeast's premier 55+ communities, you'll enjoy championship golf, resort-style pools, fitness centers, pickleball, tennis, miles of walking trails, and over 150 clubs and social activities. The community just opened a new $55 million dollar amenity center! Whether you're relocating to the South, retiring in the Lowcountry, or simply seeking a vibrant active lifestyle, this exceptional Jackson Model is ready to welcome you home.

    Zillow last checked:

    Listing updated:

    Listed by:

    Kevin Lombard 207-590-6400,

    Howard Hanna Allen Tate Lowcountry

    Bought with:

    Ashley Fennelly

    Realty One Group - Lowcountry

    Source: REsides, Inc.,MLS#: 511123MLS Logo

    Facts & features

    Interior

    Bedrooms & bathrooms
    • Bedrooms: 3
    • Bathrooms: 2
    • Full bathrooms: 2
    Primary bedroom
    • Level: First
    Heating
    • Central
    Cooling
    • Central Air
    Appliances
    • Included: Dryer, Dishwasher, Disposal, Microwave, Range, Refrigerator, Self Cleaning Oven, Washer
    Features
    • Attic, Ceiling Fan(s), Main Level Primary, Multiple Closets, Smooth Ceilings, Separate Shower, Entrance Foyer, Eat-in Kitchen, Pantry
    • Flooring: Carpet, Engineered Hardwood, Tile
    • Windows: Impact Glass, Insulated Windows, Screens
    Interior area
    • Total interior livable area: 2,320 sqft

    Property

    Parking
    • Total spaces: 2
    • Parking features: Driveway, Garage, Two Car Garage
    • Garage spaces: 2
    Features
    • Stories: 1
    • Patio & porch: Front Porch, Patio, Porch, Screened
    • Exterior features: Enclosed Porch, Sprinkler/Irrigation, Patio, Rain Gutters
    • Pool features: Community
    • Has view: Yes
    • View description: Landscaped, Trees/Woods
    • Water view: Landscaped,Trees/Woods
    Lot
    • Size: 9,147 Square Feet
    • Features: < 1/4 Acre
    Details
    • Parcel number: R60002000008250000
    • Special conditions: None

    Construction

    Type & style
    • Home type: SingleFamily
    • Architectural style: One Story
    • Property subtype: Single Family Residence
    Materials
    • Stucco, Vinyl Siding
    • Roof: Asphalt
    Condition
    • Year built: 1999
    Details
    • Builder model: Jackson

    Utilities & green energy

    • Water: Public

    Community & HOA

    Community
    • Security: Smoke Detector(s)
    • Senior community: Yes
    • Subdivision: Hampton Village
    HOA
    • Amenities included: Basketball Court, Bocce Court, Clubhouse, Dog Park, Fitness Center, Fire Pit, Gas, Golf Course, Garden Area, Picnic Area, Playground, Pickleball, Pool, Restaurant, Guard, Spa/Hot Tub, Tennis Court(s), Trail(s)
    Location
    • Region: Bluffton

    Financial & listing details

    • Price per square foot: $237/sqft
    • Tax assessed value: $479,400
    • Annual tax amount: $1,284
    • Date on market: 7/15/2026
    • Listing terms: VA Loan

    Price history

    DateEventPrice
    8/6/2026Pending sale$569,000+3.5%$245/sqft
    Source: REsides, Inc. #511123 Report a problem
    8/5/2026Sold$550,000-3.3%$237/sqft
    Source: REsides, Inc. #511123 Report a problem
    7/15/2026Listed for sale$569,000$245/sqft
    Source: Lowcountry Regional MLS #197110 Report a problem
    6/15/2026Listing removed$569,000$245/sqft
    Source: REsides, Inc. #454691 Report a problem
    2/24/2026Price change$569,000-1.7%$245/sqft
    Source: Lowcountry Regional MLS #191388 Report a problem
    10/24/2025Price change$579,000-3.5%$250/sqft
    Source: REsides, Inc. #454691 Report a problem
    10/2/2025Price change$599,950-4%$259/sqft
    Source: Lowcountry Regional MLS #191388 Report a problem
    9/19/2025Listed for sale$625,000+188.6%$269/sqft
    Source: Lowcountry Regional MLS #191388 Report a problem
    5/8/2000Sold$216,559$93/sqft
    Source: Agent Provided Report a problem

    Public tax history

    YearProperty taxesTax assessment
    2024$1,284 0%$11,720
    2023$1,284 +11.6%$11,720 +15%
    2022$1,150 +1%$10,190
    2021$1,139 $10,190
    2020-- $10,190
    2019$1,105 +3.3%$10,190
    2018$1,070 +8.6%$10,190 +15%
    2017$985 $8,860
    2016$985 $8,860
    2015$985 $8,860
    2014$985 $8,860
    2013$985 $8,860
    2010$985 +3.7%--
    2009$951 +4.4%--
    2008$911 -13%$8,396 -19.2%
    2007$1,047 -28.9%$10,396
    2005$1,472 -2%$10,396 -4.9%
    2004$1,503 -18.5%$10,928 +14.4%
    2003$1,844 $9,556
    2001-- --
    2000-- $193,700
    Find assessor info on the county website

    Neighborhood: Sun City Hilton Head

    Nearby schools

    GreatSchools rating
    Get a cash offer in 3 minutes
    Find out how much your home could sell for in as little as 3 minutes with a no-obligation cash offer.
    Estimated market value
    $548,200
    Get a cash offer in 3 minutes
    Find out how much your home could sell for in as little as 3 minutes with a no-obligation cash offer.
    Estimated market value
    $548,200