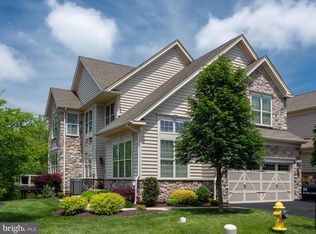
Looking for a townhome with an ELEVATOR! This lovely "Pentwater" model townhome in the popular "Applebrook Meadows" community in peaceful Willistown Township offers you an ELEVATOR that accesses ALL 3 LEVELS! The only property in this community with an ELEVATOR! This lovely 3 Bedroom, 3 1/2 Bath townhome backs up to a private setting, one of the best locations in the community! The first floor offers an open foyer with hardwood floors, an inviting Dining Room with crown molding & chair rail, a Laundry Room with shelving & a wash tub, a hall closet, a spacious Family Room with a gas fireplace with a stone surround, a wood mantle & slate base, recessed lighting, hardwood floors, & a door to the back deck overlooking a peaceful setting. The Eat-In Kitchen has an extra large granite island with cabinets & drawers, a pantry closet, beautiful tile backsplash, recessed lighting & under counter lighting. The Kitchen Aid microwave/oven & gas stove finish this wonderful space. The Breakfast Room, which adjoins the Kitchen is bright & inviting too! Completing this level is access to an attached 2-car garage with a custom storage system & a custom floor. The 2nd floor offers a large Primary Suite with recessed lighting, a lighted ceiling fan, & a spacious walk-in closet. The Sitting Room adjoins the Primary Suite. The En-Suite Primary Bath has an oversized open dual-headed shower with tile floor & surround, double sinks & a tile floor. There is an additional Bedroom & a Hall Bath, complete with a tub/shower on this level. The finished Lower Level has a Bedroom, Full Bath with tub/shower, Family Room with a decorative fireplace, Bar area with a wine cooler, ice maker, cabinetry, wine rack & a stainless steel sink. The large, unfinished storage area & 2 additional storage areas complete this lovely, private lower level, perfect for guests! Outstanding features of this home, in addition to the ELEVATOR, include a FULL HOUSE GENERATOR, HARDWOOD FLOORS, NEW 75 GALLON HOT WATER HEATER, 'PHANTOM' SCREENS ON FRONT & BACK DOORS, & CUSTOM FLOOR & STORAGE SYSTEM IN THE GARAGE! This desirable Applebrook Meadows community offers a Clubhouse with a full Kitchen, perfect for entertaining, parties & family celebrations, a Fitness Room & a Yoga Studio. The community pool is an oasis for all to enjoy! This bucolic community is located across the street from the popular Applebrook Golf Club & East Goshen Park with its trails, walking paths & playground. Something for everyone to enjoy! You are also conveniently located close to the special town of Malvern, with its shops, restaurants, parks, train station & so much more, & only a few minute's drive to the towns of Paoli & West Chester. This home has been lovingly cared for by the original owner. A special home in a truly special community!
Sold for $785,000
Street View
$785,000
21 Tulip Dr, Malvern, PA 19355
3beds
3,251sqft
Townhouse
Built in 2012
1,500 Square Feet Lot
$840,700 Zestimate®
$241/sqft
$4,320 Estimated rent
Home value
$840,700
$799,000 - $883,000
$4,320/mo
Zestimate® history
Owner options
List your home for rent
$4,320/mo
Rent Zestimate®
Find your next renter with Zillow Rental Manager. Plus, with online applications, you can quickly screen prospective tenants – for free.
$4,320/mo
Rent Zestimate®
Refinance and save
$5,522/mo
Est. payment
Refinancing to a lower rate could help reduce your monthly payments and save thousands over the life of the loan.
$5,522/mo
Est. payment
Explore your selling options
Work with a Zillow partner agent
Leverage their expertise and Zillow's premium Showcase listings to get your home seen by more buyers.
Get startedList with your own agent
Get your home in front of millions of buyers by listing it on Zillow.
Learn how to do itSell it yourself
Take full control of how buyers see your home on Zillow by listing For Sale by Owner (FSBO).
List your homeWhat's special
Gas fireplaceDecorative fireplaceStone surroundPrivate lower levelBack deckSpacious family roomWood mantle
Zillow last checked:
Listing updated:
Listed by:
Debi Sugarman 610-416-8108,
Compass RE
Bought with:
Marrijo Gallagher, RS320681
Compass RE
Source: Bright MLS,MLS#: PACT2047562
Facts & features
Interior
Bedrooms & bathrooms
- Bedrooms: 3
- Bathrooms: 4
- Full bathrooms: 3
- 1/2 bathrooms: 1
- Main level bathrooms: 1
Basement
- Area: 810
Heating
- Forced Air, Natural Gas
Cooling
- Central Air, Natural Gas
Appliances
- Included: Microwave, Built-In Range, Cooktop, Dishwasher, Disposal, Dryer, Exhaust Fan, Self Cleaning Oven, Oven, Stainless Steel Appliance(s), Washer, Water Heater, Gas Water Heater
- Laundry: Has Laundry, Main Level, Washer In Unit, Dryer In Unit
Features
- Bar, Ceiling Fan(s), Chair Railings, Crown Molding, Family Room Off Kitchen, Open Floorplan, Formal/Separate Dining Room, Eat-in Kitchen, Kitchen - Gourmet, Kitchen Island, Kitchen - Table Space, Primary Bath(s), Recessed Lighting, Bathroom - Tub Shower, Upgraded Countertops, Walk-In Closet(s), Wine Storage, Elevator, Pantry
- Flooring: Hardwood, Tile/Brick, Carpet, Wood
- Windows: Screens, Window Treatments
- Basement: Full,Finished,Heated,Space For Rooms,Windows,Sump Pump,Improved,Interior Entry
- Number of fireplaces: 1
- Fireplace features: Glass Doors, Gas/Propane, Mantel(s), Stone, Wood Burning
Interior area
- Total structure area: 3,251
- Total interior livable area: 3,251 sqft
- Finished area above ground: 2,441
- Finished area below ground: 810
Property
Parking
- Total spaces: 4
- Parking features: Storage, Built In, Inside Entrance, Garage Faces Front, Garage Door Opener, Asphalt, Lighted, Driveway, Paved, Private, Attached, Off Street
- Attached garage spaces: 2
- Uncovered spaces: 2
Accessibility
- Accessibility features: Accessible Elevator Installed
Features
- Levels: Three
- Stories: 3
- Patio & porch: Porch, Deck
- Exterior features: Lighting, Sidewalks, Street Lights
- Pool features: Community
Lot
- Size: 1,500 Square Feet
- Features: Backs to Trees, Landscaped, Premium, Suburban
Details
- Additional structures: Above Grade, Below Grade
- Parcel number: 5402 0171
- Zoning: R1
- Special conditions: Standard
Construction
Type & style
- Home type: Townhouse
- Architectural style: Traditional
- Property subtype: Townhouse
Materials
- Vinyl Siding, Stone
- Foundation: Block
- Roof: Shingle
Condition
- Excellent
- New construction: No
- Year built: 2012
Details
- Builder model: Pentwater
- Builder name: Toll Brothers
Utilities & green energy
- Sewer: Public Sewer
- Water: Public
- Utilities for property: Cable Available
Community & HOA
Community
- Features: Pool
- Security: Carbon Monoxide Detector(s), Fire Alarm, Monitored, Security System, Fire Sprinkler System
- Subdivision: Applebrook Meadows
HOA
- Has HOA: Yes
- Amenities included: Common Grounds, Clubhouse, Community Center, Fitness Center, Meeting Room, Pool, Party Room
- Services included: Alarm System, Common Area Maintenance, Health Club, Insurance, Maintenance Grounds, Pool(s), Recreation Facility, Snow Removal, Trash, Maintenance Structure
- HOA fee: $490 monthly
- HOA name: FIRST SERVICE RESIDENTIAL
Location
- Region: Malvern
- Municipality: WILLISTOWN TWP
Financial & listing details
- Price per square foot: $241/sqft
- Tax assessed value: $274,530
- Annual tax amount: $7,618
- Date on market: 6/16/2023
- Listing agreement: Exclusive Right To Sell
- Inclusions: Washer, Dryer, Refrigerator
- Ownership: Fee Simple
Price history
| Date | Event | Price |
|---|---|---|
| 9/1/2023 | Sold | $785,000+4.7%$241/sqft |
Source:  Bright MLS #PACT2047562 Report a problem Bright MLS #PACT2047562 Report a problem | ||
| 6/18/2023 | Pending sale | $750,000$231/sqft |
Source: Bright MLS #PACT2047562 Report a problem | ||
| 6/16/2023 | Listed for sale | $750,000$231/sqft |
Source: Bright MLS #PACT2047562 Report a problem | ||
Public tax history
| Year | Property taxes | Tax assessment |
|---|---|---|
| 2025 | $8,185 +2.1% | $274,530 |
| 2024 | $8,017 +2.5% | $274,530 |
| 2023 | $7,822 -19% | $274,530 -21.1% |
| 2022 | $9,655 +2.1% | $347,920 |
| 2021 | $9,460 +295.9% | $347,920 |
| 2020 | $2,390 -73.5% | $347,920 |
| 2019 | $9,026 +1.9% | $347,920 |
| 2018 | $8,854 +9900.2% | $347,920 |
| 2017 | $89 | $347,920 |
| 2016 | -- | $347,920 |
| 2015 | -- | $347,920 |
| 2014 | -- | $347,920 |
Find assessor info on the county website
Neighborhood: 19355
Nearby homes
- $830,7003 bd3 ba3.2k sqft19 Tulip Dr, Malvern, PA 19355Off Market
- $1,010,1003 bd3 ba5.1k sqft23 Tulip Dr, Malvern, PA 19355Off Market
- $930,0003 bd3 ba4.2k sqft17 Tulip Dr, Malvern, PA 19355Sold

- $910,0003 bd3 ba3.2k sqft25 Tulip Dr UNIT 55, Malvern, PA 19355Sold
- $910,0003 bd2 ba3.2k sqft25 Tulip Dr, Malvern, PA 19355Sold
- $800,0003 bd2 ba2.1k sqft27 Tulip Dr, Malvern, PA 19355Sold
- $916,5003 bd2 ba4.1k sqft15 Tulip Dr, Malvern, PA 19355Off Market
- $1,030,3003 bd4 ba3.5k sqft8 Tulip Dr, Malvern, PA 19355Off Market
Nearby schools
GreatSchools rating
- 7/10Sugartown El SchoolGrades: K-4Distance: 1 mi
- 10/10Great Valley Middle SchoolGrades: 7-8Distance: 3.9 mi
- 10/10Great Valley High SchoolGrades: 9-12Distance: 3.8 mi
Schools provided by the listing agent
- Elementary: Sugartown
- Middle: Great Valley
- High: Great Valley
- District: Great Valley
Source: Bright MLS. This data may not be complete. We recommend contacting the local school district to confirm school assignments for this home.
Get a cash offer in 3 minutes
Find out how much your home could sell for in as little as 3 minutes with a no-obligation cash offer.
Estimated market value
$840,700
Get a cash offer in 3 minutes
Find out how much your home could sell for in as little as 3 minutes with a no-obligation cash offer.
Estimated market value
$840,700
- Pennsylvania
- Chester County
- Malvern
- 19355
- 21 Tulip Dr
Nearby cities
Nearby neighborhoods
Nearby zip codes
Other Malvern Topics
