Recently renovated 21 Tum Suden Way epitomizes modern luxury and the highest aesthetic appeal. Nestled at the base of rolling hills full of hiking and biking trails, this home exudes a blend of contemporary and classic ranch architecture. The welcoming entryway adorned with a sleek, modern door and hardware is indicative of the beauty waiting on the inside. Upon entering, you are greeted by an impressive open-concept living area with the perfect mix of warmth and sophistication. Beautiful floors stretch throughout, while a strategically placed skylight floods the space with light. An abundance of storage injects functionality and utility to this beautiful space. Large sliding glass doors connect the exterior deck with the indoor living areas, offering expanded living space and allowing for effortless entertaining. Equipped with a suite of Wolf appliances, the kitchen stands as a focal point and caters to both amateur cooks and culinary aficionados. High quality cabinetry, luxurious quartzite countertops and a spacious island with seating exemplify the attention to detail and functionality. Outside, the landscape is meticulously designed to enhance the enjoyability of the expansive yard, plenty of room to soak in the gorgeous Emerald Hills weather.
Sold for $2,550,000
Tax assessed value
$2,550,000
21 Tum Suden Way, Redwood City, CA 94062
3beds
1,780sqft
Single Family Residence, Residential
Built in 1972
6,500 Square Feet Lot
$2,519,800 Zestimate®
$1,433/sqft
$7,437 Estimated rent
Home value
$2,519,800
$2.34M - $2.70M
$7,437/mo
Zestimate® history
Owner options
List your home for rent
$7,437/mo
Rent Zestimate®
Find your next renter with Zillow Rental Manager. Plus, with online applications, you can quickly screen prospective tenants – for free.
$7,437/mo
Rent Zestimate®
Refinance and save
$16,184/mo
Est. payment
Refinancing to a lower rate could help reduce your monthly payments and save thousands over the life of the loan.
$16,184/mo
Est. payment
Explore your selling options
Work with a Zillow partner agent
Leverage their expertise and Zillow's premium Showcase listings to get your home seen by more buyers.
Get startedList with your own agent
Get your home in front of millions of buyers by listing it on Zillow.
Learn how to do itSell it yourself
Take full control of how buyers see your home on Zillow by listing For Sale by Owner (FSBO).
List your homeWhat's special
Zillow last checked:
Listing updated:
Listed by:
Greg Damelio 01223334 650-245-8700,
Christie's International Real Estate Sereno 650-844-7373
Bought with:
Diane Chesler, 00675583
The Agency
Source: MLSListings Inc,MLS#: ML81975230
Facts & features
Interior
Bedrooms & bathrooms
- Bedrooms: 3
- Bathrooms: 4
- Full bathrooms: 2
- 1/2 bathrooms: 2
Rooms
- Room types: Bonus Room, Office
Bedroom
- Features: PrimarySuiteRetreat
Bathroom
- Features: PrimaryStallShowers, ShoweroverTub1, SolidSurface, Tile, UpdatedBaths
Dining room
- Features: BreakfastBar, FormalDiningRoom, Skylights
Family room
- Features: KitchenFamilyRoomCombo
Kitchen
- Features: Island
Heating
- Central Forced Air, Gas, 2 plus Zones
Cooling
- Central Air, Zoned
Appliances
- Included: Gas Cooktop, Dishwasher, Freezer, Disposal, Range Hood, Microwave, Refrigerator, Washer/Dryer
- Laundry: Inside
Features
- One Or More Skylights
- Flooring: Hardwood, Tile
- Number of fireplaces: 1
- Fireplace features: Living Room, Wood Burning
Interior area
- Total structure area: 1,780
- Total interior livable area: 1,780 sqft
Property
Parking
- Total spaces: 2
- Parking features: Attached, Garage Door Opener, Guest
- Attached garage spaces: 2
Features
- Stories: 2
- Patio & porch: Balcony/Patio, Deck
- Exterior features: Back Yard, Fenced
- Fencing: Back Yard,Front Yard,Wood
Lot
- Size: 6,500 Square Feet
- Features: Gentle Sloping
Details
- Parcel number: 068205070
- Zoning: R10006
- Special conditions: Standard
Construction
Type & style
- Home type: SingleFamily
- Architectural style: Traditional
- Property subtype: Single Family Residence, Residential
Materials
- Foundation: Pillar/Post/Pier, Slab, Crawl Space
- Roof: Wood
Condition
- New construction: No
- Year built: 1972
Utilities & green energy
- Gas: PublicUtilities
- Sewer: Public Sewer
- Water: Public
- Utilities for property: Public Utilities, Water Public
Community & HOA
Location
- Region: Redwood City
Financial & listing details
- Price per square foot: $1,433/sqft
- Tax assessed value: $2,550,000
- Annual tax amount: $29,945
- Date on market: 8/1/2024
- Listing agreement: ExclusiveRightToSell
Price history
| Date | Event | Price |
|---|---|---|
| 9/6/2024 | Sold | $2,550,000+2.1%$1,433/sqft |
Source:  MLSListings Inc #ML81975230 Report a problem MLSListings Inc #ML81975230 Report a problem | ||
| 8/22/2024 | Price change | $2,498,000-5.7%$1,403/sqft |
Source: MLSListings Inc #ML81975230 Report a problem | ||
| 8/1/2024 | Listed for sale | $2,650,000+32.5%$1,489/sqft |
Source: MLSListings Inc #ML81975230 Report a problem | ||
| 7/14/2022 | Sold | $2,000,000-13%$1,124/sqft |
Source: Public Record Report a problem | ||
| 5/11/2022 | Listed for sale | $2,298,000$1,291/sqft |
Source:  MLSListings Inc #ML81891010 Report a problem MLSListings Inc #ML81891010 Report a problem | ||
Public tax history
| Year | Property taxes | Tax assessment |
|---|---|---|
| 2025 | $29,945 +21.7% | $2,550,000 +24.4% |
| 2024 | $24,597 +2.2% | $2,050,000 +2.5% |
| 2023 | $24,073 +225.5% | $2,000,000 +282.1% |
| 2022 | $7,397 +1.8% | $523,394 +2% |
| 2021 | $7,266 +2.1% | $513,132 +1% |
| 2020 | $7,115 +1.4% | $507,871 +2% |
| 2019 | $7,019 +3.2% | $497,913 +2% |
| 2018 | $6,799 +2.9% | $488,151 +2% |
| 2017 | $6,605 +6% | $478,580 +2% |
| 2016 | $6,232 +6.3% | $469,197 +1.5% |
| 2015 | $5,861 | $462,150 +2% |
| 2014 | $5,861 | $453,099 +0.5% |
| 2013 | -- | $451,052 +2% |
| 2012 | -- | $442,209 |
| 2011 | -- | $442,209 +2.8% |
| 2010 | -- | $430,300 -0.2% |
| 2009 | -- | $431,323 +2% |
| 2008 | -- | $422,867 +2% |
| 2007 | -- | $414,576 +2% |
| 2006 | -- | $406,448 |
| 2005 | -- | $406,448 +4% |
| 2004 | -- | $390,666 +1.9% |
| 2003 | -- | $383,507 +2% |
| 2002 | -- | $375,988 +2% |
| 2001 | -- | $368,616 +2% |
| 2000 | -- | $361,389 |
Find assessor info on the county website
Neighborhood: Farm Hill
Nearby homes
- $2,197,5003 bd2 ba1.6k sqft4104 Jefferson Ave, Redwood City, CA 94062Off Market
- $2,237,5003 bd3 ba1.8k sqft4106 Jefferson Ave, Redwood City, CA 94062Sold
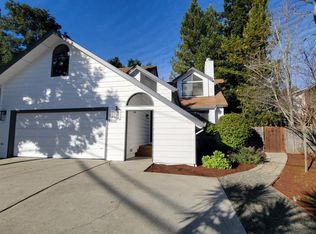
- $4,126,3004 bd3 ba3.1k sqft850 California Way, Redwood City, CA 94062Off Market
- $2,296,2001 bd1 ba780 sqft27 Tum Suden Way, Redwood City, CA 94062Off Market
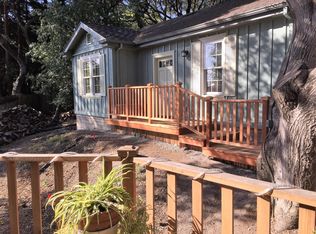
- $--1 bd1 ba780 sqft27 Tum Suden Way #A, Redwood City, CA 94062Off Market
- $2,100,0002 bd2 ba1.6k sqft860 California Way, Redwood City, CA 94062Sold
- $2,865,1004 bd2 ba2.4k sqft4108 Jefferson Ave, Redwood City, CA 94062Off Market
- $2,416,300-- bd-- ba-- sqft37 Tum Suden Way, Redwood City, CA 94062Off Market
Nearby schools
GreatSchools rating
- 9/10Roy Cloud Elementary SchoolGrades: K-8Distance: 0.7 mi
- 8/10Woodside High SchoolGrades: 9-12Distance: 2.2 mi
Schools provided by the listing agent
- Elementary: RoyCloudElementary
- Middle: JohnFKennedyMiddle_2
- High: WoodsideHigh
- District: RedwoodCityElementary
Source: MLSListings Inc. This data may not be complete. We recommend contacting the local school district to confirm school assignments for this home.
Get a cash offer in 3 minutes
Find out how much your home could sell for in as little as 3 minutes with a no-obligation cash offer.
Estimated market value
$2,519,800
Get a cash offer in 3 minutes
Find out how much your home could sell for in as little as 3 minutes with a no-obligation cash offer.
Estimated market value
$2,519,800
- California
- San Mateo County
- Redwood City
- 94062
- Farm Hill
- 21 Tum Suden Way
Nearby cities
Nearby neighborhoods
Nearby zip codes
Other Redwood City Topics
