Coastal Elegance Meets Modern Comfort in This Stunning Beach House Retreat Welcome to your dream beachside sanctuary! This beautifully appointed 4-bedroom, 3-bathroom home boasts 2,641 square feet of heated and cooled living space, blending coastal charm with luxurious upgrades. Tucked against a lush greenbelt for maximum privacy, the backyard oasis features a sparkling saltwater pool, an inviting summer kitchen, extended lanai with retractable screens, perfect for year-round entertaining and relaxation. Enjoy evenings on the back porch with retractable screens and professional landscape lighting to set the scene! Inside, the home showcases elegant details including plantation shutters throughout, a custom stacked stone fireplace, and a gorgeous wood tray ceiling in the living area. The dining room sparkles with custom designer sconce lighting, while each bedroom features custom closet inserts for organized living. The chef-inspired kitchen is equipped with an apron-front sink, pot filler, quartz countertops, and a striking custom tile backsplash, creating both beauty and function. It is truly the heart of the home overflowing to dining- living and outdoor living areas. An oversized garage offers ample storage for beach gear, along with an automatic lift to the attic for added convenience. Enjoy peace of mind at the beach with stem wall construction and hardie -board plank exterior capturing the essence of the Key West Community Vibe. This home also includes hurricane storm shutters on all exterior windows. Sellers are offering a one year home warranty: The Shield Plus from Home Shield applies on closing day. Not only will you enjoy peace of mind but custom finishes and thoughtful features throughout, this beach home is the perfect blend of comfort, style, and practicality. Every day offering the simple pleasures of sitting in your private backyard sanctuary listening to the birds singing over morning coffee and taking a dip in the afternoon to cool off before you grill out with family and friends. Come discover Beach Haven where neighbors affectionately say every day feels like Saturday!
Sold for $850,000
$850,000
21 Turtle Beach Dr, Palm Coast, FL 32137
4beds
2,641sqft
Single Family Residence
Built in 2018
8,973 Square Feet Lot
$862,500 Zestimate®
$322/sqft
$3,015 Estimated rent
Home value
$862,500
$785,000 - $949,000
$3,015/mo
Zestimate® history
Owner options
List your home for rent
$3,015/mo
Rent Zestimate®
Find your next renter with Zillow Rental Manager. Plus, with online applications, you can quickly screen prospective tenants – for free.
$3,015/mo
Rent Zestimate®
Refinance and save
$5,992/mo
Est. payment
Refinancing to a lower rate could help reduce your monthly payments and save thousands over the life of the loan.
$5,992/mo
Est. payment
Explore your selling options
Work with a Zillow partner agent
Leverage their expertise and Zillow's premium Showcase listings to get your home seen by more buyers.
Get startedList with your own agent
Get your home in front of millions of buyers by listing it on Zillow.
Learn how to do itSell it yourself
Take full control of how buyers see your home on Zillow by listing For Sale by Owner (FSBO).
List your homeWhat's special
Custom stacked stone fireplaceSparkling saltwater poolLush greenbeltQuartz countertopsBackyard oasisOversized garageInviting summer kitchen
Zillow last checked:
Listing updated:
Listed by:
Sharon Melton 386-237-1195,
LOKATION 954-545-5583
Bought with:
Diane Belton, 671242
TAKE ACTION PROPERTIES, LLC
Source: Stellar MLS,MLS#: FC309494 Originating MLS: Lakeland
Originating MLS: Lakeland
Facts & features
Interior
Bedrooms & bathrooms
- Bedrooms: 4
- Bathrooms: 3
- Full bathrooms: 3
Rooms
- Room types: Bonus Room, Den/Library/Office, Family Room, Media Room
Primary bedroom
- Features: Walk-In Closet(s)
- Level: First
Kitchen
- Features: Pantry
- Level: First
Living room
- Level: First
Heating
- Central, Electric, Heat Pump
Cooling
- Central Air
Appliances
- Included: Cooktop, Dishwasher, Microwave, Refrigerator
- Laundry: Electric Dryer Hookup, Inside, Washer Hookup
Features
- Ceiling Fan(s), Crown Molding, Eating Space In Kitchen, High Ceilings, Living Room/Dining Room Combo, Open Floorplan, Primary Bedroom Main Floor, Solid Surface Counters, Tray Ceiling(s), Walk-In Closet(s)
- Flooring: Porcelain Tile
- Doors: French Doors, Outdoor Grill, Outdoor Kitchen
- Windows: Double Pane Windows, Shutters, Hurricane Shutters
- Has fireplace: Yes
- Fireplace features: Electric
Interior area
- Total structure area: 3,629
- Total interior livable area: 2,641 sqft
Property
Parking
- Total spaces: 2
- Parking features: Driveway, Garage Door Opener, Oversized
- Attached garage spaces: 2
- Has uncovered spaces: Yes
Features
- Levels: One
- Stories: 1
- Patio & porch: Covered, Patio, Porch, Rear Porch, Screened
- Exterior features: Garden, Lighting, Outdoor Grill, Outdoor Kitchen, Sidewalk, Sprinkler Metered
- Has private pool: Yes
- Pool features: In Ground, Salt Water
- Fencing: Other
- Has view: Yes
- View description: Garden
- Waterfront features: Beach - Access Deeded
Lot
- Size: 8,973 Square Feet
- Dimensions: 75 x 120
- Features: Greenbelt, Landscaped, Sidewalk, Unincorporated
Details
- Parcel number: 3710310366000D00130
- Zoning: PUD
- Special conditions: None
Construction
Type & style
- Home type: SingleFamily
- Architectural style: Coastal,Florida,Key West
- Property subtype: Single Family Residence
Materials
- Cement Siding, HardiPlank Type, Wood Frame
- Foundation: Stem Wall
- Roof: Metal,Shake
Condition
- New construction: No
- Year built: 2018
Details
- Warranty included: Yes
Utilities & green energy
- Sewer: Holding Tank, Private Sewer
- Water: Public
- Utilities for property: BB/HS Internet Available, Cable Available, Fiber Optics, Phone Available, Propane, Sewer Connected, Sprinkler Meter, Street Lights, Underground Utilities, Water Connected
Community & HOA
Community
- Features: Community Mailbox, Deed Restrictions, Gated Community - No Guard, Golf Carts OK, Pool, Sidewalks
- Security: Gated Community, Security Lights
- Pet fee: $0 monthly
- Subdivision: BEACH HAVEN UN 2
HOA
- Has HOA: Yes
- Amenities included: Gated, Pool, Trail(s)
- Services included: Community Pool, Maintenance Grounds, Pool Maintenance, Private Road, Sewer
- HOA fee: $253 monthly
- HOA name: Vesta Property Services
- HOA phone: 386-439-0134
Location
- Region: Palm Coast
Financial & listing details
- Price per square foot: $322/sqft
- Tax assessed value: $711,037
- Annual tax amount: $5,492
- Date on market: 5/7/2025
- Cumulative days on market: 111 days
- Listing terms: Cash,Conventional,FHA,VA Loan
- Ownership: Fee Simple
- Total actual rent: 0
- Road surface type: Paved
Price history
| Date | Event | Price |
|---|---|---|
| 10/21/2025 | Sold | $850,000-1.7%$322/sqft |
Source:  Stellar MLS #FC309494 Report a problem Stellar MLS #FC309494 Report a problem | ||
| 8/27/2025 | Pending sale | $865,000$328/sqft |
Source: Stellar MLS #FC309494 Report a problem | ||
| 8/6/2025 | Price change | $865,000-1.1%$328/sqft |
Source: Stellar MLS #FC309494 Report a problem | ||
| 7/15/2025 | Price change | $875,000-0.5%$331/sqft |
Source: Stellar MLS #FC309494 Report a problem | ||
| 5/7/2025 | Listed for sale | $879,500+77.7%$333/sqft |
Source: Stellar MLS #FC309494 Report a problem | ||
| 9/18/2018 | Sold | $495,000+5.8%$187/sqft |
Source: Public Record Report a problem | ||
| 4/10/2018 | Sold | $467,800$177/sqft |
Source: Public Record Report a problem | ||
Public tax history
| Year | Property taxes | Tax assessment |
|---|---|---|
| 2024 | $5,493 +2.2% | $398,829 +3% |
| 2023 | $5,376 +4.6% | $387,212 +3% |
| 2022 | $5,138 +1.5% | $375,934 +3% |
| 2021 | $5,065 +0% | $364,985 +1.4% |
| 2020 | $5,063 +4.7% | $359,946 +5.8% |
| 2019 | $4,835 +225.7% | $340,216 +329.6% |
| 2018 | $1,484 +30.5% | $79,200 +10% |
| 2017 | $1,137 | $72,000 +16.1% |
| 2016 | $1,137 | $62,000 |
Find assessor info on the county website
Neighborhood: 32137
Nearby homes
- $749,9004 bd2 ba2.3k sqft19 Turtle Beach Dr, Palm Coast, FL 32137Off Market
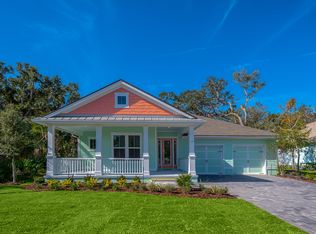
- $495,1009,583 Square Feet23 Turtle Beach Dr, Palm Coast, FL 32137Off Market

- $---- sqft51 Hidden Treasure Dr, Palm Coast, FL 32137Off Market

- $967,1003 bd3 ba2.9k sqft17 Turtle Beach Dr, Palm Coast, FL 32137Off Market
- $669,0003 bd2 ba2k sqft47 Hidden Treasure Dr, Palm Coast, FL 32137For Sale
- $699,0003 bd2 ba2k sqft38 Laughing Gull Ln, Palm Coast, FL 32137For Sale
- $599,3006,250 Square Feet25 Hidden Treasure Dr, Palm Coast, FL 32137Off Market
- $660,6003 bd2 ba2.4k sqft20 Shady Oak Ln, Palm Coast, FL 32137Off Market
Nearby schools
GreatSchools rating
- 8/10Old Kings Elementary SchoolGrades: PK-5Distance: 12.8 mi
- 5/10Matanzas High SchoolGrades: 8-12Distance: 4 mi
- 7/10Indian Trails Middle SchoolGrades: 6-8Distance: 5.9 mi
Schools provided by the listing agent
- Elementary: Old Kings Elementary
- Middle: Indian Trails Middle-FC
- High: Matanzas High
Source: Stellar MLS. This data may not be complete. We recommend contacting the local school district to confirm school assignments for this home.
Get a cash offer in 3 minutes
Find out how much your home could sell for in as little as 3 minutes with a no-obligation cash offer.
Estimated market value
$862,500
Get a cash offer in 3 minutes
Find out how much your home could sell for in as little as 3 minutes with a no-obligation cash offer.
Estimated market value
$862,500
- Florida
- Flagler County
- Palm Coast
- 32137
- 21 Turtle Beach Dr
Nearby cities
Nearby zip codes
Other Palm Coast Topics
