Experience refined singlelevel living in this beautifully updated ranch, perfectly set on a lush oneacre, estatelike lot on a quiet culdesac-offering privacy, space, and a true resortstyle atmosphere. The expansive grounds center around an inviting inground pool and a pool house with dual showers, creating an ideal backdrop for summer relaxation and effortless entertaining. Inside, modern updates blend seamlessly with timeless comfort. A sunlit threeseason porch overlooks the sweeping property, creating a serene transition between indoor and outdoor living. The oversized garage delivers exceptional storage and hobby space, while the walkup attic presents exciting potential for future expansion or a custom studio suite. A full unfinished basement adds even more flexibility-perfect for storage, a workshop, or future finished living space tailored to your vision. Adding to its rarity, owner financing is available, offering a unique opportunity to secure this exceptional property with added convenience and flexibility. A distinctive offering that combines land, luxury amenities, and room to grow-delivering an elevated lifestyle in a beautifully relaxed culdesac setting.
For sale
Price cut: $29K (8/19)
$699,999
21 Twin Circle Drive, Trumbull, CT 06611
3beds
1,824sqft
Single Family Residence
Built in 1961
1.03 Acres Lot
$-- Zestimate®
$384/sqft
$-- HOA
What's special
- 9 days
- 2,644
- 152
Likely to sell faster than
Zillow last checked:
Listing updated:
Listed by:
Jim Stobie (203)218-5895,
Berkshire Hathaway NE Prop. 203-255-2800
Source: Smart MLS,MLS#: 24200491
Facts & features
Interior
Bedrooms & bathrooms
- Bedrooms: 3
- Bathrooms: 2
- Full bathrooms: 2
Primary bedroom
- Level: Main
- Area: 177.66 Square Feet
- Dimensions: 14.1 x 12.6
Bedroom
- Level: Main
- Area: 167.4 Square Feet
- Dimensions: 10.8 x 15.5
Bedroom
- Level: Main
- Area: 233.18 Square Feet
- Dimensions: 17.8 x 13.1
Dining room
- Level: Main
- Area: 135.15 Square Feet
- Dimensions: 10.6 x 12.75
Living room
- Level: Main
- Area: 354.24 Square Feet
- Dimensions: 14.4 x 24.6
Sun room
- Level: Main
- Area: 214.65 Square Feet
- Dimensions: 15.9 x 13.5
Heating
- Forced Air, Natural Gas
Cooling
- Central Air
Appliances
- Included: Oven/Range, Microwave, Refrigerator, Dishwasher, Washer, Dryer, Gas Water Heater, Water Heater
Features
- Basement: Full
- Attic: Walk-up
- Number of fireplaces: 2
Interior area
- Total structure area: 1,824
- Total interior livable area: 1,824 sqft
- Finished area above ground: 1,824
Property
Parking
- Total spaces: 2
- Parking features: Attached
- Attached garage spaces: 2
Features
- Has private pool: Yes
- Pool features: Gunite, In Ground
Lot
- Size: 1.03 Acres
- Features: Few Trees, Level, Sloped, Cul-De-Sac
Details
- Additional structures: Pool House
- Parcel number: 400455
- Zoning: AA
Construction
Type & style
- Home type: SingleFamily
- Architectural style: Ranch
- Property subtype: Single Family Residence
Materials
- Cedar
- Foundation: Concrete Perimeter
- Roof: Asphalt
Condition
- New construction: No
- Year built: 1961
Utilities & green energy
- Sewer: Public Sewer
- Water: Public
Community & HOA
HOA
- Has HOA: No
Location
- Region: Trumbull
Financial & listing details
- Price per square foot: $384/sqft
- Tax assessed value: $299,950
- Annual tax amount: $11,086
- Date on market: 8/19/2026
Estimated market value
Not available
Estimated sales range
Not available
Not available
Price history
| Date | Event | Price |
|---|---|---|
| 8/19/2026 | Price change | $699,999-4%$384/sqft |
Source:  Smart MLS #24200491 Report a problem Smart MLS #24200491 Report a problem | ||
| 8/11/2026 | Price change | $729,000-2.7%$400/sqft |
Source: Smart MLS #24191152 Report a problem | ||
| 7/30/2026 | Price change | $749,000-2.6%$411/sqft |
Source: Smart MLS #24191152 Report a problem | ||
| 7/15/2026 | Listed for sale | $769,000+148.9%$422/sqft |
Source: Smart MLS #24191152 Report a problem | ||
| 11/15/2013 | Sold | $308,900$169/sqft |
Source: Smart MLS #99041509 Report a problem | ||
| 9/17/2013 | Listed for sale | $308,900-34.3%$169/sqft |
Source: Weichert Regional Properties #N341665 Report a problem | ||
| 2/27/2004 | Sold | $470,000+104.3%$258/sqft |
Source: Smart MLS #98174192 Report a problem | ||
| 12/12/1997 | Sold | $230,000$126/sqft |
Source: Smart MLS #97027066 Report a problem | ||
Public tax history
| Year | Property taxes | Tax assessment |
|---|---|---|
| 2025 | $11,086 +3% | $299,950 |
| 2024 | $10,768 +1.5% | $299,950 |
| 2023 | $10,604 +1.6% | $299,950 |
| 2022 | $10,440 +15.3% | $299,950 +19.1% |
| 2021 | $9,053 | $251,790 |
| 2020 | $9,053 +2.2% | $251,790 |
| 2018 | $8,855 +1.9% | $251,790 |
| 2017 | $8,687 +3% | $251,790 +0.6% |
| 2015 | $8,438 -3.7% | $250,400 -5.7% |
| 2014 | $8,759 +2% | $265,600 |
| 2013 | $8,590 +5.3% | $265,600 |
| 2012 | $8,157 -8.5% | $265,600 -23.2% |
| 2011 | $8,918 +1.9% | $345,800 |
| 2010 | $8,749 +5.1% | $345,800 |
| 2009 | $8,323 +0.9% | $345,800 |
| 2008 | $8,251 +3.9% | $345,800 |
| 2007 | $7,940 +3.1% | $345,800 |
| 2006 | $7,701 +24.8% | $345,800 +75.9% |
| 2005 | $6,171 +6.3% | $196,640 |
| 2004 | $5,807 +7.1% | $196,640 0% |
| 2003 | $5,423 +14.9% | $196,700 +0.1% |
| 2001 | $4,718 +7.8% | $196,600 +20% |
| 2000 | $4,375 +6.8% | $163,870 |
| 1999 | $4,097 | $163,870 |
Find assessor info on the county website
Monthly payment
Est. payment
Payment breakdown
Explore the cost of this home by adjusting the details. Changes won't be saved.Climate risks
Neighborhood: 06611
Nearby schools
Schools provided by the listing agent
- Elementary: Booth Hill
- Middle: Hillcrest
- High: Trumbull
Source: Smart MLS. This data may not be complete. We recommend contacting the local school district to confirm school assignments for this home.
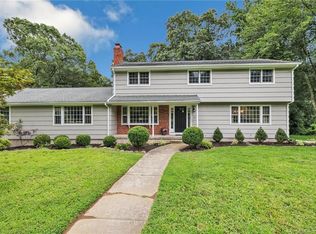
Similar homes
- $649,0004 bd3 ba2.2k sqft405 Shelton Road, Trumbull, CT 06611For Sale
 MLS ID #24202085, Sue Varrone, Coldwell Banker Realty. Smart MLS
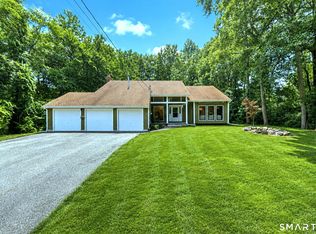
 - $699,9003 bd2 ba2.4k sqft10 Macarthur Road, Trumbull, CT 06611For Sale
 MLS ID #24198605, Megan Arthur, Higgins Group Real Estate. Smart MLS
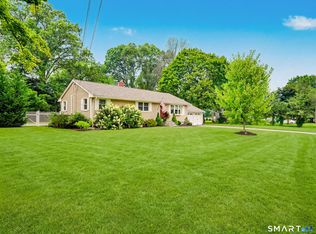
 - $650,0003 bd2 ba2.2k sqft22 Larkspur Drive, Trumbull, CT 06611For Sale
 MLS ID #24172293, Hyacinth Dolor, Global Real Estate Services, LLC. Smart MLS
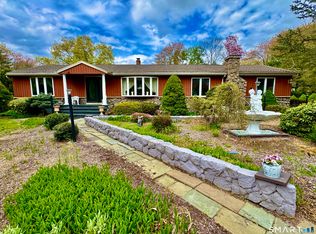
 - $699,0004 bd4 ba2.3k sqft32 Marshall Avenue, Trumbull, CT 06611For Sale
 MLS ID #24199543, Chasity Johnson, Weichert Realtors MRG. Smart MLS
 - $570,0004 bd2 ba1.6k sqft34 Lansing Avenue, Trumbull, CT 06611For SaleMLS ID #24190923, JaKeith Action Jackson, ASJ Realty Partners. Smart MLS
- $599,9993 bd3 ba2.6k sqft90 Meadowlawn Road, Stratford, CT 06614For SaleMLS ID #24200415, Rosemarie Smith, KW Legacy Partners. Smart MLS
- $599,0003 bd3 ba2k sqft269 Wilbrook Road, Stratford, CT 06614For SaleMLS ID #24199776, Sue Varrone, Coldwell Banker Realty. Smart MLS
- $730,0004 bd2 ba2.1k sqft80 Prayer Spring Road, Stratford, CT 06614For SaleMLS ID #24189201, Georgina Fryer, Coldwell Banker Realty. Smart MLS
- $699,9004 bd3 ba2.7k sqft1425 James Farm Road, Stratford, CT 06614For SaleMLS ID #24180767, Daniel Thomas, D. Thomas Homes. Smart MLS
- $499,9003 bd2 ba2k sqft30 Lansing Avenue, Trumbull, CT 06611For SaleMLS ID #24200239, Sean Jackson, Keller Williams Realty. Smart MLS
- $580,0004 bd2 ba2.1k sqft45 Cameo Court, Stratford, CT 06614For SaleMLS ID #24200994, Carolyn Colon-Ortega, Century 21 Scala Group. Smart MLS
- $539,9003 bd2 ba2.4k sqft219 Anson Street, Stratford, CT 06614For SaleMLS ID #24172952, Karen Berwick, Real Estate Two. Smart MLS
- $749,9004 bd4 ba2.3k sqft260 Pilgrim Lane, Stratford, CT 06614For SaleMLS ID #24184531, Douglas Rose, Scalzo Real Estate. Smart MLS
- $479,0003 bd2 ba1.5k sqft305 Meadowbrook Road, Stratford, CT 06614For SaleMLS ID #24200743, Deborah Loban, William Raveis Real Estate. Smart MLS
- $679,9995 bd2 ba2.2k sqft430 Albert Avenue, Stratford, CT 06614For SaleMLS ID #24162070, Cornelius Howard, eXp Realty. Smart MLS
- $664,9993 bd3 ba2.4k sqft39 Sorghum Road, Shelton, CT 06484For SaleMLS ID #24189198, Brandon Eden, Bushman Hill Real Estate. Smart MLS
- $649,0002 bd2 ba1.9k sqftOronoque Village, Stratford, CT 06614For SaleMLS ID #24200218, Tony Vitti, Colonial Properties Inc. Smart MLS
- $629,9003 bd3 ba2.2k sqft357 Plains Road, Milford, CT 06461For SaleMLS ID #24196674, Chris Carey, Carey & Guarrera Real Estate. Smart MLS
