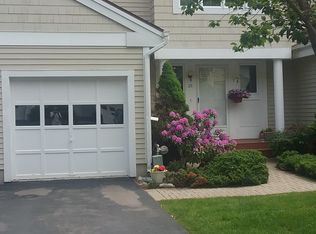
This townhouse offers the perfect blend of comfort, convenience, and community living. Step into a welcoming foyer with garage access, first-floor laundry, a half bath, and a large closet. The updated kitchen is bright and functional, opening to a dining area and living room where a striking floor-to-ceiling fireplace and vaulted ceilings create a dramatic centerpiece. A large window frames views of the peaceful, private setting with no homes behind, while sliding doors lead to a deck where you can enjoy morning coffee or evening relaxation.
Upstairs, the primary bedroom features two walk-in closets and an en-suite bath with a large tiled shower. The second bedroom also offers its own full bath.
The finished lower level expands the living space with a walk-out to a private patio overlooking the pond, a serene backdrop where you can watch wildlife and take in the natural landscape.
The HOA (350/month) covers lawn care, snow removal, trash pickup and access to the pool, tennis, and pickleball courts. Enjoy low-maintenance living just minutes from Uptown Kingston's Stockade District with its restaurants, shops, and historical landmarks make this home a must-see.
Closed
$435,000
21 Twin Ponds Drive, Kingston, NY 12401
2beds
1,888sqft
Townhouse
Built in 1989
2,178 Square Feet Lot
$441,600 Zestimate®
$230/sqft
$2,935 Estimated rent
Home value
$441,600
$380,000 - $512,000
$2,935/mo
Zestimate® history
Owner options
List your home for rent
$2,935/mo
Rent Zestimate®
Find your next renter with Zillow Rental Manager. Plus, with online applications, you can quickly screen prospective tenants – for free.
$2,935/mo
Rent Zestimate®
Refinance and save
$3,258/mo
Est. payment
Refinancing to a lower rate could help reduce your monthly payments and save thousands over the life of the loan.
$3,258/mo
Est. payment
Explore your selling options
Work with a Zillow partner agent
Leverage their expertise and Zillow's premium Showcase listings to get your home seen by more buyers.
Get startedList with your own agent
Get your home in front of millions of buyers by listing it on Zillow.
Learn how to do itSell it yourself
Take full control of how buyers see your home on Zillow by listing For Sale by Owner (FSBO).
List your homeWhat's special
Floor-to-ceiling fireplaceFinished lower levelPrimary bedroomPrivate patioOverlooking the pondWelcoming foyerWalk-in closets
Zillow last checked:
Listing updated:
Listed by:
Sandra Rosario 845-551-3746,
Hudson Dwellings Realty,
Stefan Bolz 845-633-5223,
Hudson Dwellings Realty
Bought with:
Vincenza Seche, 10401226887
Howard Hanna Rand Realty
Source: HVCRMLS,MLS#: 20254461
Facts & features
Interior
Bedrooms & bathrooms
- Bedrooms: 2
- Bathrooms: 3
- Full bathrooms: 2
- 1/2 bathrooms: 1
Primary bedroom
- Level: Second
Bedroom
- Level: Second
Primary bathroom
- Level: Second
Bathroom
- Level: Second
Other
- Level: First
Dining room
- Level: First
Exercise room
- Level: Basement
Kitchen
- Level: First
Living room
- Level: First
Heating
- Fireplace(s), Forced Air, Natural Gas
Cooling
- Central Air
Appliances
- Included: Washer/Dryer, Washer, Refrigerator, Microwave, Gas Water Heater, Gas Range, Gas Oven, Gas Cooktop, Free-Standing Refrigerator, Free-Standing Gas Range, Free-Standing Gas Oven, Dryer, Dishwasher
- Laundry: Laundry Closet, Main Level
Features
- Cathedral Ceiling(s), Double Vanity, His and Hers Closets, Open Floorplan
- Flooring: Ceramic Tile, Hardwood
- Doors: Sliding Doors
- Basement: Full,Walk-Out Access
- Number of fireplaces: 1
- Fireplace features: Living Room
Interior area
- Total structure area: 1,888
- Total interior livable area: 1,888 sqft
- Finished area above ground: 1,888
- Finished area below ground: 240
Property
Parking
- Total spaces: 1
- Parking features: Garage Faces Front, Driveway
- Attached garage spaces: 1
- Has uncovered spaces: Yes
Features
- Levels: Three Or More
- Stories: 2
- Patio & porch: Patio
- Exterior features: Tennis Court(s)
- Pool features: Community
- Has view: Yes
- View description: Pond
- Has water view: Yes
- Water view: Pond
- Waterfront features: Pond
- Body of water: Pond
Lot
- Size: 2,178 Square Feet
- Dimensions: 28 x 85
- Features: Pond on Lot, Level
Details
- Parcel number: 56.39621
- Zoning: SD
- Zoning description: Special District
Construction
Type & style
- Home type: Townhouse
- Architectural style: Other
- Property subtype: Townhouse
Materials
- Frame, Vinyl Siding
- Foundation: Concrete Perimeter
- Roof: Asphalt
Condition
- Updated/Remodeled
- New construction: No
- Year built: 1989
Utilities & green energy
- Electric: 200+ Amp Service
- Sewer: Public Sewer
- Water: Public
- Utilities for property: Cable Available, Electricity Connected, Sewer Connected, Water Connected
Community & HOA
Community
- Features: Pool, Tennis Court(s)
- Subdivision: Twin Ponds
HOA
- Has HOA: Yes
- Amenities included: Maintenance Grounds, Pond Year Round, Pool, Snow Removal, Tennis Court(s), Trash
- Services included: Maintenance Grounds, Snow Removal, Trash
- HOA fee: $350 monthly
Location
- Region: Kingston
Financial & listing details
- Price per square foot: $230/sqft
- Tax assessed value: $269,000
- Annual tax amount: $11,044
- Date on market: 9/18/2025
- Listing terms: Cash,Conventional,FHA,USDA Loan,VA Loan
- Inclusions: Washer/Dryer, Stove, Refrigerator, Dishwasher, Elliptical
- Electric utility on property: Yes
- Road surface type: Paved
Price history
| Date | Event | Price |
|---|---|---|
| 3/5/2026 | Sold | $435,000-8.4%$230/sqft |
Source:  HVCRMLS #20254461 Report a problem HVCRMLS #20254461 Report a problem | ||
| 12/30/2025 | Pending sale | $475,000$252/sqft |
Source: HVCRMLS #20254461 Report a problem | ||
| 12/9/2025 | Contingent | $475,000$252/sqft |
Source: HVCRMLS #20254461 Report a problem | ||
| 9/25/2025 | Listed for sale | $475,000$252/sqft |
Source: HVCRMLS #20254461 Report a problem | ||
| 9/21/2025 | Contingent | $475,000$252/sqft |
Source: HVCRMLS #20254461 Report a problem | ||
| 9/18/2025 | Listed for sale | $475,000+140.5%$252/sqft |
Source: HVCRMLS #20254461 Report a problem | ||
| 4/14/2015 | Sold | $197,500-7.7%$105/sqft |
Source: HVCRMLS #20145342 Report a problem | ||
| 4/6/2015 | Pending sale | $214,000$113/sqft |
Source: Murphy Realty Group #20145342 Report a problem | ||
| 4/6/2015 | Listed for sale | $214,000-0.4%$113/sqft |
Source: Murphy Realty Group #20145342 Report a problem | ||
| 10/16/2014 | Listing removed | $214,900$114/sqft |
Source: Murphy Realty Group #20133435 Report a problem | ||
| 10/13/2014 | Price change | $214,900-4.4%$114/sqft |
Source: Murphy Realty Group #20133435 Report a problem | ||
| 7/12/2014 | Price change | $224,9000%$119/sqft |
Source: Murphy Realty Group #20133435 Report a problem | ||
| 11/7/2013 | Price change | $225,000-5.5%$119/sqft |
Source: Murphy Realty Group #20133435 Report a problem | ||
| 7/18/2013 | Listed for sale | $238,000-7.9%$126/sqft |
Source: Murphy Realty Group #20133435 Report a problem | ||
| 5/14/2012 | Listing removed | $258,500$137/sqft |
Source: Westwood Metes & Bounds - WH #20115462 Report a problem | ||
| 12/14/2011 | Listed for sale | $258,500-1.5%$137/sqft |
Source: Westwood Metes & Bounds - WH #20115462 Report a problem | ||
| 9/1/2011 | Listing removed | $262,500$139/sqft |
Source: RealEstateShows.com #20110864 Report a problem | ||
| 6/21/2011 | Listed for sale | $262,500$139/sqft |
Source: RealEstateShows.com #20110864 Report a problem | ||
| 5/8/2011 | Listing removed | $262,500$139/sqft |
Source: Vflyer Homes #20110864 Report a problem | ||
| 3/12/2011 | Listed for sale | $262,500+94.4%$139/sqft |
Source: Westwood Metes & Bounds Realty, LTD Report a problem | ||
| 10/27/1995 | Sold | $135,000$72/sqft |
Source: Public Record Report a problem | ||
Public tax history
| Year | Property taxes | Tax assessment |
|---|---|---|
| 2025 | -- | $269,000 |
| 2024 | -- | $269,000 |
| 2023 | -- | $269,000 |
| 2022 | -- | $269,000 |
| 2021 | -- | $269,000 |
| 2020 | -- | $269,000 |
| 2019 | -- | $269,000 +7.2% |
| 2018 | -- | $251,000 |
| 2017 | $8,962 | $251,000 +2.9% |
| 2016 | -- | $244,000 |
| 2015 | -- | $244,000 |
| 2014 | -- | $244,000 -3.2% |
| 2013 | -- | $252,000 |
| 2011 | -- | $252,000 -13.1% |
| 2010 | -- | $290,000 |
| 2009 | -- | $290,000 |
| 2008 | -- | $290,000 +417.9% |
| 2007 | -- | $56,000 |
| 2006 | -- | $56,000 |
| 2005 | -- | $56,000 |
| 2004 | -- | $56,000 |
| 2003 | -- | $56,000 |
| 2002 | -- | $56,000 +0.9% |
| 2001 | -- | $55,500 |
| 2000 | -- | $55,500 |
Find assessor info on the county website
Neighborhood: 12401
Nearby homes
- $468,3002 bd2 ba1.6k sqft22 Twin Ponds Dr, Kingston, NY 12401Off Market
- $530,1002 bd3 ba2.6k sqft20 Twin Ponds Dr, Kingston, NY 12401Off Market
- $499,7002 bd3 ba1.9k sqft23 Twin Ponds Dr, Kingston, NY 12401Off Market
- $466,1002 bd3 ba1.9k sqft24 Twin Ponds Dr, Kingston, NY 12401Off Market

- $512,9002 bd2 ba2.3k sqft25 Twin Ponds Dr, Kingston, NY 12401Off Market
- $375,0002 bd2 ba1.8k sqft13 Twin Ponds Dr, Kingston, NY 12401Sold
- $443,8002 bd3 ba1.6k sqft12 Twin Ponds Dr, Kingston, NY 12401Off Market
- $430,5002 bd3 ba1.6k sqft15 Twin Ponds Dr, Kingston, NY 12401Off Market
Nearby schools
GreatSchools rating
- 2/10George Washington SchoolGrades: PK-4Distance: 0.7 mi
- 4/10J Watson Bailey Middle SchoolGrades: 5-8Distance: 1 mi
- 4/10Kingston High SchoolGrades: 9-12Distance: 1.7 mi
Schools provided by the listing agent
- Elementary: Edson K-4
Source: HVCRMLS. This data may not be complete. We recommend contacting the local school district to confirm school assignments for this home.
Get a cash offer in 3 minutes
Find out how much your home could sell for in as little as 3 minutes with a no-obligation cash offer.
Estimated market value
$441,600
Get a cash offer in 3 minutes
Find out how much your home could sell for in as little as 3 minutes with a no-obligation cash offer.
Estimated market value
$441,600
- New York
- Ulster County
- Kingston
- 12401
- 21 Twin Ponds Drive
Nearby cities
Nearby neighborhoods
Nearby zip codes
Other Kingston Topics
