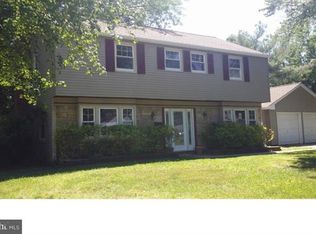
Welcome to 21 Tyler Drive, located in the desirable Twin Hills Park community! This beautifully updated home perfectly blends modern style, comfort, and everyday functionality. From the moment you arrive, you’ll notice the manicured curb appeal, spacious front porch, and pride of ownership throughout. Step inside to a welcoming foyer that opens to bright, spacious living and dining areas featuring updated flooring, recessed lighting, crown molding, and stylish finishes throughout. The heart of the home is the stunning updated kitchen showcasing sleek cabinetry, granite countertops, upgraded stainless steel appliances, a beautiful farmhouse sink, designer backsplash, and an oversized island with seating — perfect for entertaining or casual gatherings. The expansive family room is truly a showstopper featuring a cozy wood-burning fireplace and custom accent wall creating the perfect space to relax, host, or enjoy movie nights. Additional features include generously sized rooms, an updated modern design, a convenient laundry area with backyard access, and an expansive rear yard with a large concrete patio ideal for outdoor entertaining. Thoughtfully updated and lovingly maintained, this move-in ready home offers the space, style, and comfort you’ve been waiting for. Welcome home! Home is in very good condition with so many great features. Being sold as-is however seller will obtain the Certificate of Occupancy.
Under contract
$459,900
21 Tyler Dr, Willingboro, NJ 08046
4beds
2,001sqft
Single Family Residence
Built in 1969
9,997 Square Feet Lot
$462,000 Zestimate®
$230/sqft
$-- HOA
What's special
Cozy wood-burning fireplaceExpansive rear yardRecessed lightingOversized island with seatingGenerously sized roomsUpdated modern designStylish finishes throughout
- 35 days |
- 521 |
- 33 |
Zillow last checked:
Listing updated:
Listed by:
Toni Matthews 856-465-7602,
Imani Realty & Associates
Source: Bright MLS,MLS#: NJBL2113588
Facts & features
Interior
Bedrooms & bathrooms
- Bedrooms: 4
- Bathrooms: 2
- Full bathrooms: 2
- Main level bathrooms: 2
- Main level bedrooms: 4
Basement
- Area: 0
Heating
- Forced Air, Natural Gas
Cooling
- Central Air, Natural Gas
Appliances
- Included: Gas Water Heater
Features
- Has basement: No
- Has fireplace: No
Interior area
- Total structure area: 2,001
- Total interior livable area: 2,001 sqft
- Finished area above ground: 2,001
- Finished area below ground: 0
Property
Parking
- Total spaces: 2
- Parking features: Garage Faces Front, Attached, Driveway, Off Street
- Attached garage spaces: 2
- Has uncovered spaces: Yes
Accessibility
- Accessibility features: 2+ Access Exits
Features
- Levels: One
- Stories: 1
- Pool features: None
Lot
- Size: 9,997 Square Feet
- Dimensions: 80.00 x 125.00
Details
- Additional structures: Above Grade, Below Grade
- Parcel number: 380110200004
- Zoning: RESIDENTIAL
- Special conditions: Standard
Construction
Type & style
- Home type: SingleFamily
- Architectural style: Ranch/Rambler
- Property subtype: Single Family Residence
Materials
- Frame
- Foundation: Slab
Condition
- New construction: No
- Year built: 1969
Utilities & green energy
- Sewer: Public Sewer
- Water: Public
Community & HOA
Community
- Subdivision: Twin Hills
HOA
- Has HOA: No
Location
- Region: Willingboro
- Municipality: WILLINGBORO TWP
Financial & listing details
- Price per square foot: $230/sqft
- Tax assessed value: $168,400
- Annual tax amount: $7,418
- Date on market: 6/4/2026
- Listing agreement: Exclusive Right To Sell
- Listing terms: Cash,Conventional,FHA,VA Loan
- Inclusions: Light Fixtures, Ceiling Fans, All Existing Appliances (as-is)
- Exclusions: Any And All Personal Property. Surround Sound (in Wall Wiring And Mounts Can Remain)
- Ownership: Fee Simple
Estimated market value
$462,000
$439,000 - $485,000
$3,176/mo
Price history
| Date | Event | Price |
|---|---|---|
| 6/26/2026 | Contingent | $459,900$230/sqft |
Source: | ||
| 6/4/2026 | Listed for sale | $459,900+189.4%$230/sqft |
Source: | ||
| 10/9/2009 | Sold | $158,900+6%$79/sqft |
Source: Public Record Report a problem | ||
| 9/6/2009 | Listed for sale | $149,900+15.4%$75/sqft |
Source: Marlton-Voorhees Home Marketing Center #5583703 Report a problem | ||
| 9/7/2001 | Sold | $129,900$65/sqft |
Source: Public Record Report a problem | ||
Public tax history
| Year | Property taxes | Tax assessment |
|---|---|---|
| 2025 | $7,270 +0.7% | $168,400 |
| 2024 | $7,216 | $168,400 |
| 2023 | -- | $168,400 |
| 2022 | $6,717 -0.2% | $168,400 |
| 2021 | $6,729 +0.5% | $168,400 |
| 2020 | $6,694 +1.9% | $168,400 |
| 2019 | $6,569 +2.9% | $168,400 |
| 2018 | $6,386 +1% | $168,400 |
| 2017 | $6,322 +3.6% | $168,400 |
| 2016 | $6,105 +5% | $168,400 |
| 2015 | $5,811 +3.4% | $168,400 |
| 2014 | $5,621 +2.7% | $168,400 |
| 2013 | $5,475 +0.2% | $168,400 |
| 2012 | $5,463 +1.3% | $168,400 |
| 2011 | $5,390 -16.2% | $168,400 |
| 2010 | $6,433 -0.2% | $168,400 +37.8% |
| 2009 | $6,448 +1.9% | $122,200 |
| 2008 | $6,330 | $122,200 |
| 2007 | $6,330 +18.5% | $122,200 |
| 2006 | $5,340 +5.2% | $122,200 |
| 2005 | $5,075 +5.2% | $122,200 |
| 2004 | $4,823 | $122,200 |
| 2003 | -- | $122,200 |
| 2002 | -- | $122,200 |
| 2001 | -- | $122,200 |
Find assessor info on the county website
Monthly payment
Est. payment$--/mo
Payment breakdown
Explore the cost of this home by adjusting the details. Changes won't be saved.All calculations are estimates and provided by Zillow, Inc. for informational purposes only. Actual amounts may vary.
HOA fees may include property taxes on listings classified as Co-Ops. Contact the listing agent and/or owner for fee details.
Mortgage interest rates are dependent on a number of factors, including credit score, down payment, and repayment length. Interest rate data provided by Zillow Group Marketplace, Inc. as of 1/1/1970 from various mortgage lenders with which we have lead or other similar arrangements; the Estimated Payment is an average of those rates.
See how much you could borrow to make a competitive offer.
Climate risks
Neighborhood: 08046
Nearby schools
GreatSchools rating
- NAJ. Cresswell Stuart Early Childhood Development CenterGrades: PK-KDistance: 0.7 mi
- 3/10Memorial Middle SchoolGrades: 7-8Distance: 1.6 mi
- 1/10Willingboro High SchoolGrades: 9-12Distance: 0.2 mi
Schools provided by the listing agent
- District: Willingboro Township Public Schools
Source: Bright MLS. This data may not be complete. We recommend contacting the local school district to confirm school assignments for this home.
A local agent can set up tours, give advice and negotiate with sellers.
Nearby cities
Nearby zip codes
Other Willingboro Township Topics
- Apartments for Rent in 08046
- Houses for Sale in 08046
- Houses for Rent in 08046
- 08046 Real Estate
- Willingboro Township Condos
- Houses for Sale in Willingboro Township
- Newest Listings in Willingboro Township
- Willingboro Township Home Values
- Willingboro Township Real Estate Agents
- Willingboro Township Refinance
- Willingboro Township Mortgage Rates


