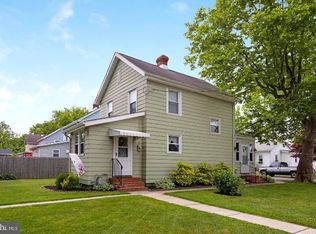
Welcome home to 21 Van Buren St, ideally located in Pennsville Township – Deepwater! This charming property offers the perfect blend of small-town comfort and unbeatable convenience. Enjoy easy access to Delaware, with quick drives to the renowned Christiana Mall for shopping, dining, and entertainment. Commuters will love the proximity to major roadways and Philadelphia International Airport, making travel a breeze. Whether you’re heading to work or planning weekend fun, this location delivers—just a short drive to the beautiful Jersey Shore beaches for summer relaxation, while still offering convenient access to the greater Philadelphia area. Nestled in a quiet neighborhood with nearby parks, schools, and local amenities, this home is perfect for buyers seeking value, accessibility, and lifestyle. Don’t miss the opportunity to own in a location that truly connects you to it all—schedule your private tour today!
Sold for $256,000
Zillow last checked:
Listing updated:
Bought with:
Chris Kooistra, 682852
Premier Real Estate Corp.
Source: Bright MLS,MLS#: NJSA2017624
Price history
| Date | Event | Price |
|---|---|---|
| 4/29/2026 | Sold | $256,000+2.8%$183/sqft |
Source:  Bright MLS #NJSA2017624 Report a problem Bright MLS #NJSA2017624 Report a problem | ||
| 3/6/2026 | Pending sale | $249,000$178/sqft |
Source: Bright MLS #NJSA2017624 Report a problem | ||
| 1/14/2026 | Listed for sale | $249,000+38.3%$178/sqft |
Source: Bright MLS #NJSA2017624 Report a problem | ||
| 2/10/2021 | Sold | $180,000$129/sqft |
Source: Public Record Report a problem | ||
| 10/16/2020 | Sold | $180,000+5.9%$129/sqft |
Source: Berkshire Hathaway HomeServices Fox & Roach #NJSA139060_08023_PENNSVILLETOWNS Report a problem | ||
| 9/30/2020 | Pending sale | $169,900$121/sqft |
Source: RE/MAX Preferred-Mullica Hill #NJSA139060 Report a problem | ||
| 9/21/2020 | Listed for sale | $169,900$121/sqft |
Source: RE/MAX Preferred-Mullica Hill #NJSA139060 Report a problem | ||
| 9/9/2020 | Pending sale | $169,900$121/sqft |
Source: RE/MAX Preferred-Mullica Hill #NJSA139060 Report a problem | ||
| 8/20/2020 | Listed for sale | $169,900+448%$121/sqft |
Source: RE/MAX Preferred-Mullica Hill #NJSA139060 Report a problem | ||
| 7/25/2019 | Sold | $31,001-14.2%$22/sqft |
Source: Public Record Report a problem | ||
| 7/5/2019 | Pending sale | $36,125$26/sqft |
Source: RIVER REALTY SERVICES INC #10610263 Report a problem | ||
| 5/29/2019 | Listed for sale | $36,125-63.9%$26/sqft |
Source: RIVER REALTY SERVICES INC #10610263 Report a problem | ||
| 7/6/2012 | Sold | $100,000+5.3%$71/sqft |
Source: Public Record Report a problem | ||
| 11/17/2008 | Sold | $95,000-9.5%$68/sqft |
Source: Public Record Report a problem | ||
| 1/10/2007 | Sold | $105,000+50%$75/sqft |
Source: Public Record Report a problem | ||
| 4/20/2004 | Sold | $70,000-15.6%$50/sqft |
Source: Public Record Report a problem | ||
| 10/5/1998 | Sold | $82,900+4.9%$59/sqft |
Source: Public Record Report a problem | ||
| 1/3/1996 | Sold | $79,000$56/sqft |
Source: Public Record Report a problem | ||



Get pre-qualified for a loan
At Zillow Home Loans, we can pre-qualify you in as little as 5 minutes with no impact to your credit score.An equal housing lender. NMLS #10287.
