Skip main navigation
Sold for $760,000
  • $760,000

    21 Veridian Way, Huntsville, AL 35803

    4beds
    3,975sqft
    Single Family Residence
    Built in 2013
    0.91 Acres Lot
    $774,800 Zestimate®
    $191/sqft
    $3,562 Estimated rent

    Home value

    $774,800

    $690,000 - $868,000

    $3,562/mo

    Zestimate® history
    Loading
    Loading...

    Owner options

    List your home for rent

    $3,562/mo

    Rent Zestimate®

    Find your next renter with Zillow Rental Manager. Plus, with online applications, you can quickly screen prospective tenants – for free.

    Learn more

    $3,562/mo

    Rent Zestimate®

    Refinance and save

    $4,185/mo

    Est. payment

    Refinancing to a lower rate could help reduce your monthly payments and save thousands over the life of the loan.

    See today's rates

    $4,185/mo

    Est. payment

    Explore your selling options

    Work with a Zillow partner agent

    Leverage their expertise and Zillow's premium Showcase listings to get your home seen by more buyers.

    Get started

    List with your own agent

    Get your home in front of millions of buyers by listing it on Zillow.

    Learn how to do it

    Sell it yourself

    Take full control of how buyers see your home on Zillow by listing For Sale by Owner (FSBO).

    List your home

    What's special

    Outstanding viewOversized bluff lotPrivate craftroomOpen floorplanWood floorsAuthentic wood shuttersSpecial designated lighting
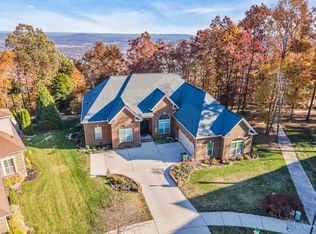
    RARE BEAUTIFUL OVERSIZED BLUFF LOT! Seller/2nd buyer in subdiv w/choice of bluff lots. Professionally landscaped, OUTSTANDING VIEW! Ranch w/large bonus w/ba. Open Floorplan. Authentic wood shutters thruout. Wood floors thruout. Fam Rm w/coffered ceiling. Isolated MBDRM. Bdrm 3 closet: reinforced walls w/steeldoor for safety storage. Lge kitchen/spacious b'fast bar. Private Craftroom. Huge 557sqft 4th BDRM could easily be Guest Suite/Bonus Rm. W'ful additional attic stor/reinforced floor. Ov'sized screenporch/ov'sized deck ov'looking b'ful landscaped bluff. B'yard landscape special designated lighting & enhanced hidden lighting on b'yard stairs. Outside FP.Great, ov'sized 2car gar.Cul-de-sac.

    Zillow last checked:

    Listing updated:

    Listed by:

    Carol Jacobs 256-651-7444,

    KW Huntsville

    Bought with:

    Tim Brown, 83718

    Keller Williams-The Favour Grp

    Source: ValleyMLS,MLS#: 21864966MLS Logo

    Facts & features

    Interior

    Bedrooms & bathrooms
    • Bedrooms: 4
    • Bathrooms: 4
    • Full bathrooms: 3
    • 1/2 bathrooms: 1
    Primary bedroom
    • Features: 9’ Ceiling, Ceiling Fan(s), Crown Molding, Recessed Lighting, Window Cov, Wood Floor
    • Level: First
    • Area: 306
    • Dimensions: 17 x 18
    Bedroom 2
    • Features: 9’ Ceiling, Ceiling Fan(s), Crown Molding, Window Cov, Wood Floor, Walk-In Closet(s)
    • Level: First
    • Area: 156
    • Dimensions: 12 x 13
    Bedroom 3
    • Features: 9’ Ceiling, Ceiling Fan(s), Crown Molding, Window Cov, Wood Floor, Walk-In Closet(s)
    • Level: First
    • Area: 156
    • Dimensions: 12 x 13
    Bedroom 4
    • Features: Ceiling Fan(s), Carpet, Recessed Lighting, Window Cov
    • Level: Second
    • Area: 288
    • Dimensions: 16 x 18
    Bathroom 1
    • Features: 10’ + Ceiling, Granite Counters, Skylight, Tile
    • Level: First
    Dining room
    • Features: 10’ + Ceiling, Crown Molding, Recessed Lighting, Window Cov, Wood Floor
    • Level: First
    • Area: 182
    • Dimensions: 13 x 14
    Family room
    • Features: 10’ + Ceiling, Ceiling Fan(s), Fireplace, Wood Floor, Coffered Ceiling(s)
    • Level: First
    • Area: 378
    • Dimensions: 18 x 21
    Kitchen
    • Features: 9’ Ceiling, Granite Counters, Recessed Lighting, Wet Bar, Wood Floor
    • Level: First
    • Area: 256
    • Dimensions: 16 x 16
    Office
    • Features: 10’ + Ceiling, Ceiling Fan(s), Crown Molding, Recessed Lighting, Wood Floor
    • Level: First
    • Area: 144
    • Dimensions: 12 x 12
    Laundry room
    • Features: 9’ Ceiling, Tile
    • Level: First
    • Area: 45
    • Dimensions: 5 x 9
    Heating
    • Central 2, Electric
    Cooling
    • Central 2
    Appliances
    • Included: Dishwasher, Disposal, Microwave, Range
    Features
    • Open Floorplan
    • Basement: Crawl Space
    • Number of fireplaces: 2
    • Fireplace features: Outside, Masonry, Two, Wood Burning
    Interior area
    • Total interior livable area: 3,975 sqft

    Property

    Parking
    • Parking features: Garage-Two Car, Garage-Attached, Garage Faces Side
    Features
    • Levels: One and One Half
    • Stories: 1
    • Exterior features: Sidewalk
    • Has view: Yes
    • View description: Bluff/Brow
    Lot
    • Size: 0.91 Acres
    • Dimensions: 86 x 354 x 140 x 343
    Details
    • Parcel number: 2302100000077.035

    Construction

    Type & style
    • Home type: SingleFamily
    • Property subtype: Single Family Residence
    Condition
    • New construction: No
    • Year built: 2013

    Utilities & green energy

    • Sewer: Septic Tank
    • Water: Public

    Community & neighborhood

    Location
    • Region: Huntsville
    • Subdivision: Inspiration On Green Mountain

    HOA & financial

    HOA
    • Has HOA: Yes
    • HOA fee: $700 annually
    • Association name: Inspiration On Green Mountain HOA

    Price history

    DateEventPrice
    4/30/2025Sold$760,000-1.9%$191/sqft
    Source: ValleyMLS #21864966 Report a problem
    3/13/2025Contingent$775,000$195/sqft
    Source: ValleyMLS #21864966 Report a problem
    9/3/2024Price change$775,000-3.1%$195/sqft
    Source: ValleyMLS #21864966 Report a problem
    7/3/2024Listed for sale$799,900+68.7%$201/sqft
    Source: ValleyMLS #21864966 Report a problem
    7/26/2013Sold$474,169$119/sqft
    Source: ValleyMLS #1011490 Report a problem

    Public tax history

    Tax history is unavailable.

    Neighborhood: Green Mountain

    Nearby schools

    GreatSchools rating
    Schools provided by the listing agent
    • Elementary: Mountain Gap
    • Middle: Mountain Gap
    • High: Grissom High School

    Source: ValleyMLS. This data may not be complete. We recommend contacting the local school district to confirm school assignments for this home.

    Get a cash offer in 3 minutes
    Find out how much your home could sell for in as little as 3 minutes with a no-obligation cash offer.
    Estimated market value
    $774,800
    Get a cash offer in 3 minutes
    Find out how much your home could sell for in as little as 3 minutes with a no-obligation cash offer.
    Estimated market value
    $774,800