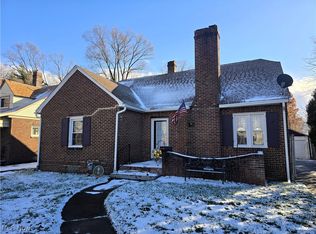
From the moment you arrive, the beautiful curb appeal sets the tone for what awaits inside. Step out back and enjoy your own private covered patio—perfect for relaxing or entertaining.
Inside, the home shines with a fresh coat of paint and newly refinished hardwood floors that truly stand out. The inviting living room features a cozy fireplace, creating the perfect space to unwind. The main bathroom offers a walk-in shower and bright vanity, all conveniently located on the main floor.
You’ll also find a stackable washer and dryer on the main level for added convenience. The spacious primary bedroom is a true retreat, highlighted by a stunning soaking tub that’s sure to impress.
With a total of four bedrooms—two located on the second level—there’s plenty of room to fit your needs. The full basement includes glass block windows and a sump pump, adding both function and peace of mind.
Additional features include a 100-amp electrical service, a whole-house generator, and all appliances staying with the home. Sellers have thoughtfully maintained a cabinet filled with invoices and owner manuals for easy reference.
This home blends comfort, updates, and practicality—don’t miss your opportunity to make it yours.
Closed
$155,000
21 Vermont Ave, Youngstown, OH 44512
3beds
1,156sqft
Single Family Residence
Built in 1934
5,880 Square Feet Lot
$156,000 Zestimate®
$134/sqft
$1,239 Estimated rent
Home value
$156,000
Estimated sales range
Not available
$1,239/mo
Zestimate® history
Owner options
List your home for rent
$1,239/mo
Rent Zestimate®
Find your next renter with Zillow Rental Manager. Plus, with online applications, you can quickly screen prospective tenants – for free.
$1,239/mo
Rent Zestimate®
Refinance and save
$1,091/mo
Est. payment
Refinancing to a lower rate could help reduce your monthly payments and save thousands over the life of the loan.
$1,091/mo
Est. payment
Explore your selling options
Work with a Zillow partner agent
Leverage their expertise and Zillow's premium Showcase listings to get your home seen by more buyers.
Get startedList with your own agent
Get your home in front of millions of buyers by listing it on Zillow.
Learn how to do itSell it yourself
Take full control of how buyers see your home on Zillow by listing For Sale by Owner (FSBO).
List your homeWhat's special
Four bedroomsBeautiful curb appealSpacious primary bedroomFresh coat of paintBright vanityPrivate covered patioNewly refinished hardwood floors
Zillow last checked:
Listing updated:
Listed by:
Frank J Clinton 330-519-2363 franksoldanotherone@gmail.com,
Howard Hanna
Bought with:
Annie D Robles, 2022001565
Kelly Warren and Associates RE Solutions
Kelly L Warren, 2018003552
Kelly Warren and Associates RE Solutions
Source: MLS Now,MLS#: 5199474Originating MLS: Youngstown Columbiana Association of REALTORS
Facts & features
Interior
Bedrooms & bathrooms
- Bedrooms: 3
- Bathrooms: 1
- Full bathrooms: 1
- Main level bathrooms: 1
- Main level bedrooms: 1
Bedroom
- Description: Flooring: Other
- Level: First
- Dimensions: 12.00 x 12.00
Bedroom
- Description: Flooring: Other
- Level: Second
- Dimensions: 15.00 x 15.00
Bathroom
- Level: First
Bathroom
- Level: Lower
Bathroom
- Level: Second
Bathroom
- Level: Second
Dining room
- Description: Flooring: Other
- Level: First
- Dimensions: 12.00 x 10.00
Kitchen
- Description: Flooring: Other
- Level: First
- Dimensions: 12.00 x 11.00
Living room
- Description: Flooring: Other
- Features: Fireplace
- Level: First
- Dimensions: 21.00 x 12.00
Other
- Description: Flooring: Other
- Level: Third
- Dimensions: 12.00 x 10.00
Heating
- Forced Air, Gas
Cooling
- Central Air
Appliances
- Laundry: In Basement
Features
- Ceiling Fan(s), Crown Molding, Storage
- Basement: Full
- Number of fireplaces: 1
- Fireplace features: Living Room
Interior area
- Total structure area: 1,156
- Total interior livable area: 1,156 sqft
- Finished area above ground: 1,156
Property
Parking
- Parking features: Driveway, Detached, Garage, Paved
Features
- Levels: Two
- Stories: 20
- Patio & porch: Patio
Lot
- Size: 5,880 Square Feet
- Features: Back Yard, Front Yard
Details
- Parcel number: 539552
- Special conditions: Estate
Construction
Type & style
- Home type: SingleFamily
- Architectural style: Cape Cod
- Property subtype: Single Family Residence
Materials
- Brick, Other
- Foundation: Block
- Roof: Asphalt,Fiberglass
Condition
- Year built: 1934
Details
- Warranty included: Yes
Utilities & green energy
- Sewer: Public Sewer
- Water: Public
Community & HOA
Community
- Subdivision: Vermont
HOA
- Has HOA: No
Location
- Region: Youngstown
Financial & listing details
- Price per square foot: $134/sqft
- Tax assessed value: $78,660
- Annual tax amount: $306
- Date on market: 4/7/2026
- Cumulative days on market: 15 days
- Listing agreement: Exclusive Right To Sell
- Listing terms: Cash,Conventional,FHA,VA Loan
Price history
| Date | Event | Price |
|---|---|---|
| 6/10/2026 | Sold | $155,000-3.1%$134/sqft |
Source: Public Record Report a problem | ||
| 4/21/2026 | Pending sale | $159,900$138/sqft |
Source: MLS Now #5199474 Report a problem | ||
| 4/11/2026 | Contingent | $159,900$138/sqft |
Source: MLS Now #5199474 Report a problem | ||
| 4/7/2026 | Listed for sale | $159,900$138/sqft |
Source: MLS Now #5199474 Report a problem | ||
Public tax history
| Year | Property taxes | Tax assessment |
|---|---|---|
| 2025 | $306 -19.5% | $27,530 |
| 2024 | $380 -13.2% | $27,530 |
| 2023 | $438 +14685.1% | $27,530 +87.7% |
| 2022 | $3 | $14,670 |
| 2021 | $3 | $14,670 |
| 2020 | $3 | $14,670 +11% |
| 2019 | $3 | $13,220 |
| 2018 | $3 | $13,220 |
| 2017 | $3 | $13,220 -13.5% |
| 2016 | $3 | $15,280 |
| 2015 | $3 -99.3% | $15,280 |
| 2014 | $411 -56.5% | $15,280 |
| 2013 | $945 +0.1% | $15,280 |
| 2012 | $943 +0.7% | $15,280 |
| 2011 | $936 +14.8% | $15,280 -0.1% |
| 2010 | $816 -2.8% | $15,300 |
| 2009 | $839 +17.9% | $15,300 |
| 2008 | $712 +0.1% | $15,300 |
| 2007 | $711 0% | $15,300 |
| 2006 | $711 -11.7% | $15,300 -6% |
| 2005 | $806 -32.3% | $16,280 |
| 2003 | $1,190 -0.1% | -- |
| 2002 | $1,191 | -- |
| 2001 | $1,191 +1.2% | -- |
| 2000 | $1,177 | -- |
Find assessor info on the county website
Neighborhood: Pleasant Grove
Nearby homes
- $105,3004 bd1 ba1.1k sqft23 Vermont Ave, Youngstown, OH 44512Off Market
- $143,5004 bd2 ba1.6k sqft15 Vermont Ave, Youngstown, OH 44512Sold
- $131,4003 bd2 ba1.7k sqft29 Vermont Ave, Youngstown, OH 44512Off Market
- $4,7704 bd1 ba1.8k sqft29 Vermont Ave, Youngstown, OH 44512Off Market
- $---- bd-- ba-- sqft4003 Market St, Youngstown, OH 44512Off Market
- $4,770-- bd-- ba-- sqftVermont Ave, Youngstown, OH 44512Off Market
- $130,2003 bd2 ba1.4k sqft18 Vermont Ave, Youngstown, OH 44512Off Market
- $262,500-- bd3 ba5.2k sqft4041 Market St, Youngstown, OH 44512Off Market
Nearby schools
GreatSchools rating
- 3/10Taft Elementary SchoolGrades: K-5Distance: 1.2 mi
- 3/10East Middle SchoolGrades: 6-8Distance: 5.2 mi
- 4/10East High SchoolGrades: 9-12Distance: 3.7 mi
Schools provided by the listing agent
- District: Youngstown CSD - 5014
Source: MLS Now. This data may not be complete. We recommend contacting the local school district to confirm school assignments for this home.
Get a cash offer in 3 minutes
Find out how much your home could sell for in as little as 3 minutes with a no-obligation cash offer.
Estimated market value
$156,000
Get a cash offer in 3 minutes
Find out how much your home could sell for in as little as 3 minutes with a no-obligation cash offer.
Estimated market value
$156,000
- Ohio
- Mahoning County
- Youngstown
- 44512
- Pleasant Grove
- 21 Vermont Ave
Nearby cities
Nearby neighborhoods
Nearby zip codes
Other Youngstown Topics
