Skip main navigation
Pending
  • $339,900

    21 Vernal Street, Wareham, MA 02571

    2beds
    736sqft
    : 
    $2,097/mo
    Get pre-qualified
    Single Family Residence
    Built in 1930
    3,920 Square Feet Lot
    $345,400 Zestimate®
    $462/sqft
    $-- HOA

    What's special

    Patio areaSmall attached shedHardwood flooring throughoutTwo bedrooms with closetsOff street parkingLarge fenced in backyard
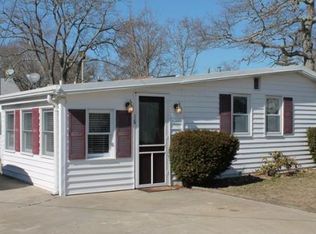
    This home is truly a doll house! Hardwood flooring throughout with wood burning fireplace in the living room. French doors that open up to the large front to back sunroom with its walls of windows for great natural light. Knotty pine gives it the classic cape cottage. Two bedrooms with closets. Full bath. Country kitchen could use updates but with a bit of work you can really make this come to life. Large fenced in backyard with enclosed screened porch makes great summer dining or just outdoor entertaining with small, attached shed. Patio area and outdoor shower add to the extras in the private yard. This property offers ample outdoor space for relaxation or recreation. It's a charming home with off street parking and just a short stroll to the saltwater beaches. Easy access to all major highways. Wonderful beach community! Tons of great restaurants in the area as well as shopping at the Wareham Crossings outdoor walking mall.
    36 days
    |
    208
    |
    1
    |

    Zillow last checked:

    Listing updated:

    Listed by:

    Judy M Chauvin 508-560-0196,

    Cape Landing Real Estate

    Source: CCIMLS,MLS#: 22603458MLS Logo

      Facts & features

      Interior

      Bedrooms & bathrooms
      • Bedrooms: 2
      • Bathrooms: 1
      • Full bathrooms: 1
      Primary bedroom
      • Description: Flooring: Wood
      • Features: HU Cable TV, Closet, Ceiling Fan(s)
      • Level: First
      Bedroom 2
      • Description: Flooring: Wood
      • Features: Bedroom 2, Ceiling Fan(s), Closet, HU Cable TV
      • Level: First
      Dining room
      • Description: Door(s): French
      Kitchen
      • Description: Flooring: Wood
      • Features: Kitchen
      • Level: First
      Living room
      • Description: Fireplace(s): Wood Burning,Flooring: Wood
      • Features: HU Cable TV, Living Room, Ceiling Fan(s)
      • Level: First
      Heating
      • Has Heating (Unspecified Type)
      Cooling
      • Has cooling: Yes
      Appliances
      • Included: None, Electric Water Heater
      Features
      • HU Cable TV
      • Flooring: Wood, Laminate
      • Doors: French Doors
      • Number of fireplaces: 1
      • Fireplace features: Wood Burning
      Interior area
      • Total structure area: 736
      • Total interior livable area: 736 sqft

      Property

      Parking
      • Total spaces: 2
      Features
      • Stories: 1
      • Patio & porch: Patio, Screened Porch
      • Exterior features: Outdoor Shower
      • Fencing: Fenced
      Lot
      • Size: 3,920 Square Feet
      • Features: In Town Location, Shopping, Marina, Level, Cleared
      Details
      • Additional structures: Outbuilding
      • Parcel number: WARE M:0050D B:0000 L:0259
      • Zoning: R30
      • Special conditions: None

      Construction

      Type & style
      • Home type: SingleFamily
      • Architectural style: Bungalow
      • Property subtype: Single Family Residence
      Materials
      • Shingle Siding
      • Foundation: Block
      • Roof: Asphalt, Pitched
      Condition
      • Updated/Remodeled, Actual
      • New construction: No
      • Year built: 1930

      Utilities & green energy

      • Sewer: Public Sewer

      Community & HOA

      Community
      • Features: Road Maintenance, Playground
      • Subdivision: Swifts Beach
      HOA
      • Has HOA: No
      Location
      • Region: Wareham

      Financial & listing details

      • Price per square foot: $462/sqft
      • Tax assessed value: $281,500
      • Annual tax amount: $2,391
      • Date on market: 7/16/2026
      • Cumulative days on market: 37 days
      • Road surface type: Paved

        Estimated market value

        $345,400

        $328,000 - $363,000

        $2,593/mo

        Price history

        DateEventPrice
        7/21/2026Pending sale$339,900$462/sqft
        Source: CCIMLS #22603458 Report a problem
        7/21/2026Contingent$339,900$462/sqft
        Source: MLS PIN #73551178 Report a problem
        7/16/2026Listed for sale$339,900+250.4%$462/sqft
        Source: MLS PIN #73551178 Report a problem
        6/27/2011Sold$97,000-1.5%$132/sqft
        Source: Public Record Report a problem
        6/6/2011Listed for sale$98,444$134/sqft
        Source: Conway - Headquarters #71243622 Report a problem

        Public tax history

        YearProperty taxesTax assessment
        2025$2,806 +1.4%$269,300 +9.3%
        2024$2,767 +4.8%$246,400 +12.3%
        2023$2,641 +7.9%$219,500 +18.2%
        2022$2,448 +6.7%$185,700 +8.9%
        2021$2,295 +5.1%$170,600 +3.6%
        2020$2,184 +13%$164,700 +13.3%
        2019$1,932 +8.4%$145,400 +11.2%
        2018$1,783 +40%$130,800 +38.1%
        2017$1,274 +7.9%$94,700 +8.5%
        2016$1,181 +3.5%$87,300
        2015$1,141 -16.7%$87,300 -18%
        2014$1,369 +2.7%$106,500
        2013$1,333 -5.7%$106,500 -15.3%
        2012$1,414 +1.4%$125,700 -3.6%
        2011$1,394 +2%$130,400 -7.1%
        2010$1,367 +15.2%$140,300 -12.1%
        2009$1,187 +1.5%$159,600 -4.9%
        2008$1,169 -16%$167,900 -2.6%
        2007$1,391 +4.1%$172,400 +2.6%
        2006$1,336 +15.2%$168,100 +33.9%
        2005$1,160 +17.5%$125,500 +29.9%
        2004$987 +4.9%$96,600
        2003$941 -8.4%$96,600 +57.3%
        2001$1,027 +28.1%$61,400
        2000$802 $61,400
        Find assessor info on the county website

        Monthly payment

        Est. payment

        Payment breakdown

        Explore the cost of this home by adjusting the details. Changes won't be saved.
        All calculations are estimates and provided by Zillow, Inc. for informational purposes only. Actual amounts may vary.
        HOA fees may include property taxes on listings classified as Co-Ops. Contact the listing agent and/or owner for fee details.
        See how much you could borrow to make a competitive offer.

        Climate risks

        Neighborhood: 02571

        Getting around

        7 / 100
        Car-Dependent
        27 / 100
        Somewhat Bikeable

        Nearby schools

        GreatSchools rating
        Schools provided by the listing agent
        • District: Wareham

        Source: CCIMLS. This data may not be complete. We recommend contacting the local school district to confirm school assignments for this home.

        A local agent can set up tours, give advice and negotiate with sellers.

        Browse local experts

        Similar homes