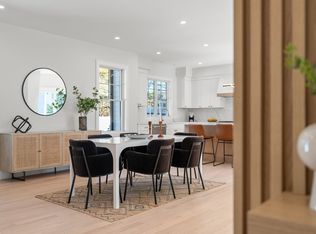
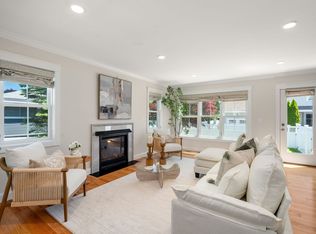
Meticulously designed property with a seamless blend of sophistication & comfort, offering the pinnacle of modern luxury living, just minutes to Boston. Developed by an esteemed local builder, known for delivering exceptional quality & finishes, the property offers 4 levels of spectacular, light-filled living spaces, set on a level lot w. a private outdoor oasis. The main level offers a stunning living area w. fireplace, a spectacular kitchen w. a large waterfall island & professional-grade appliances, a dining area w. direct access to a beautiful patio, an expansive mudroom & half bath. The 2nd floor features a luxurious primary suite w/spa-like bath w. radiant heated floor & a large walk-in closet + 2 ensuite bedrooms & laundry. The 3rd floor provides unlimited options & future expansion potential w/roughed in plumbing for a full bath. The expansive LL has a generous family room w. wet bar & decorative built-ins, a 4th bedroom & full bath. Attached 1 car garage + deeded driveway spot
Sold for $2,050,000
$2,050,000
21 Vernon St, Newton, MA 02458
5beds
3,890sqft
Single Family Residence
Built in 2024
5,400 Square Feet Lot
$-- Zestimate®
$527/sqft
$3,051 Estimated rent
Home value
Not available
Estimated sales range
Not available
$3,051/mo
Zestimate® history
Owner options
List your home for rent
$3,051/mo
Rent Zestimate®
Find your next renter with Zillow Rental Manager. Plus, with online applications, you can quickly screen prospective tenants – for free.
$3,051/mo
Rent Zestimate®
Refinance and save
$13,653/mo
Est. payment
Refinancing to a lower rate could help reduce your monthly payments and save thousands over the life of the loan.
$13,653/mo
Est. payment
Explore your selling options
Work with a Zillow partner agent
Leverage their expertise and Zillow's premium Showcase listings to get your home seen by more buyers.
Get startedList with your own agent
Get your home in front of millions of buyers by listing it on Zillow.
Learn how to do itSell it yourself
Take full control of how buyers see your home on Zillow by listing For Sale by Owner (FSBO).
List your homeWhat's special
Zillow last checked:
Listing updated:
Listed by:
Beyond Boston Properties Group 617-383-7810,
Compass 781-365-9954
Bought with:
Dare Aladesanmi
Compass
Source: MLS PIN,MLS#: 73247653
Facts & features
Interior
Bedrooms & bathrooms
- Bedrooms: 5
- Bathrooms: 5
- Full bathrooms: 4
- 1/2 bathrooms: 1
Primary bedroom
- Features: Bathroom - Full, Walk-In Closet(s), Flooring - Hardwood, Flooring - Stone/Ceramic Tile, Double Vanity, Recessed Lighting, Decorative Molding
- Level: Second
- Area: 240
- Dimensions: 16 x 15
Bedroom 2
- Features: Bathroom - Full, Walk-In Closet(s), Flooring - Hardwood, Flooring - Stone/Ceramic Tile, Recessed Lighting, Decorative Molding
- Level: Second
- Area: 195
- Dimensions: 15 x 13
Bedroom 3
- Features: Bathroom - Full, Walk-In Closet(s), Flooring - Hardwood, Flooring - Stone/Ceramic Tile, Recessed Lighting, Decorative Molding
- Level: Second
- Area: 180
- Dimensions: 15 x 12
Bedroom 4
- Features: Closet, Flooring - Laminate, Recessed Lighting
- Level: Basement
- Area: 144
- Dimensions: 12 x 12
Bedroom 5
- Features: Closet, Flooring - Hardwood, Recessed Lighting
- Level: Third
- Area: 144
- Dimensions: 12 x 12
Primary bathroom
- Features: Yes
Bathroom 1
- Features: Bathroom - Half, Lighting - Pendant, Pocket Door
- Level: First
Bathroom 2
- Features: Bathroom - Full, Bathroom - Tiled With Shower Stall, Flooring - Stone/Ceramic Tile
- Level: Basement
Dining room
- Features: Flooring - Hardwood, Exterior Access, Recessed Lighting
- Level: Main,First
- Area: 140
- Dimensions: 14 x 10
Family room
- Features: Closet/Cabinets - Custom Built, Flooring - Laminate, Recessed Lighting
- Level: Basement
- Area: 308
- Dimensions: 22 x 14
Kitchen
- Features: Flooring - Hardwood, Countertops - Upgraded, Kitchen Island, Cabinets - Upgraded, Recessed Lighting, Stainless Steel Appliances
- Level: First
- Area: 120
- Dimensions: 12 x 10
Living room
- Features: Closet/Cabinets - Custom Built, Flooring - Hardwood, Recessed Lighting, Decorative Molding
- Level: Main,First
- Area: 280
- Dimensions: 20 x 14
Heating
- Central
Cooling
- Central Air
Appliances
- Included: Gas Water Heater, Range, Dishwasher, Disposal, Microwave, Refrigerator, Freezer, Washer, Dryer, Range Hood
- Laundry: Flooring - Stone/Ceramic Tile, Stone/Granite/Solid Countertops, Recessed Lighting, Second Floor, Gas Dryer Hookup, Washer Hookup
Features
- Recessed Lighting, Storage, Window Seat, Closet/Cabinets - Custom Built, Bonus Room, Mud Room, Wet Bar
- Flooring: Wood, Tile, Vinyl, Flooring - Hardwood, Flooring - Stone/Ceramic Tile
- Basement: Full,Partially Finished,Interior Entry,Sump Pump
- Number of fireplaces: 1
- Fireplace features: Living Room
Interior area
- Total structure area: 3,890
- Total interior livable area: 3,890 sqft
Property
Parking
- Total spaces: 2
- Parking features: Attached, Paved Drive, Off Street, Paved
- Attached garage spaces: 1
- Uncovered spaces: 1
Features
- Patio & porch: Patio
- Exterior features: Patio, Rain Gutters, Professional Landscaping, Sprinkler System, Fenced Yard, Outdoor Gas Grill Hookup
- Fencing: Fenced/Enclosed,Fenced
Lot
- Size: 5,400 Square Feet
- Features: Level
Details
- Zoning: TBD
Construction
Type & style
- Home type: SingleFamily
- Architectural style: Colonial
- Property subtype: Single Family Residence
- Attached to another structure: Yes
Materials
- Foundation: Concrete Perimeter
- Roof: Shingle
Condition
- Year built: 2024
Utilities & green energy
- Sewer: Public Sewer
- Water: Public
- Utilities for property: for Gas Range, for Gas Dryer, Washer Hookup, Outdoor Gas Grill Hookup
Green energy
- Energy efficient items: Thermostat
Community & HOA
Community
- Features: Public Transportation, Shopping, Tennis Court(s), Park, Walk/Jog Trails, Highway Access, House of Worship, Private School, Public School
HOA
- Has HOA: No
Location
- Region: Newton
Financial & listing details
- Price per square foot: $527/sqft
- Date on market: 7/18/2026
Price history
| Date | Event | Price |
|---|---|---|
| 9/11/2024 | Sold | $2,050,000-6.7%$527/sqft |
Source: MLS PIN #73247653 Report a problem | ||
| 8/15/2024 | Contingent | $2,198,000$565/sqft |
Source: MLS PIN #73247653 Report a problem | ||
| 7/9/2024 | Price change | $2,198,000-3.5%$565/sqft |
Source: MLS PIN #73247653 Report a problem | ||
| 6/5/2024 | Listed for sale | $2,278,000$586/sqft |
Source: MLS PIN #73247653 Report a problem | ||
| 5/29/2018 | Listing removed | $2,250$1/sqft |
Source: RTN Realty Advisors LLC Report a problem | ||
| 4/16/2018 | Listed for rent | $2,250$1/sqft |
Source: RTN Realty Advisors LLC Report a problem | ||
Public tax history
Tax history is unavailable.
Neighborhood: Newton Corner
Nearby homes
- $2,025,0005 bd5 ba4k sqft19 Vernon St #1, Newton, MA 02458Sold
- $2,521,7003 bd1 ba1.4k sqft19-21 Vernon St, Newton, MA 02458Off Market
- $1,550,0003 bd3 ba2.2k sqft17 Vernon St UNIT 17, Newton, MA 02458Sold
- $1,210,6003 bd1 ba2.4k sqft15-17 Vernon St, Newton, MA 02458Off Market
- $1,331,8003 bd2 ba2.3k sqft15-17 Vernon St, Newton, MA 02458Off Market
- $---- bd-- ba-- sqft35 Vernon St, Newton, MA 02458Off Market
- $532,4002 bd2 ba973 sqft300 Tremont St APT 1, Newton, MA 02458Off Market
- $538,0001 bd1 ba870 sqft300 Tremont St APT 2, Newton, MA 02458Sold
Nearby schools
GreatSchools rating
- 9/10Underwood Elementary SchoolGrades: K-5Distance: 0.2 mi
- 9/10Bigelow Middle SchoolGrades: 6-8Distance: 0 mi
- 10/10Newton North High SchoolGrades: 9-12Distance: 1.5 mi
Schools provided by the listing agent
- Elementary: Underwood
- Middle: Bigelow
- High: Newton North
Source: MLS PIN. This data may not be complete. We recommend contacting the local school district to confirm school assignments for this home.
