Welcome to 21 Via Cristobal, a stunning single-family residence in the beautiful Talega Community of San Clemente, CA. Scenic views, elegant living spaces and a custom-expanded floor plan are just the beginning of the many advantages you will love at this move-in-ready home perfectly positioned within this premier master-planned community. Located on a cul-de-sac with a lot size of 5,777 square feet, the upgraded residence offers panoramic views of the surrounding hills, valleys, and evening-lights. Custom hardscaping, including front steps and raised planters, complements a covered entry porch that wraps around to a side patio that’s perfect for entertaining. The entry foyer leads to a fireplace adorned formal room that can function as either a dining or living room, setting the scene for special occasions throughout the year. Wonderfully open and light, the fully appointed kitchen features granite countertops, a chef’s island with seating, walk-in pantry, stainless-steel appliances, and a charming dining area. The kitchen opens to an inviting family room with a cozy fireplace, backyard access, and a built-in entertainment center. Noteworthy upgrades are appreciated throughout the 5-bedroom, 3-bath home, which spans 2,908 square feet. Enjoy custom paint and lighting fixtures, plantations shutters, crown molding, ceiling fans, designer tile flooring throughout the living areas of the first level, freshly carpeted bedrooms and stairs, picture-frame bathroom mirrors, and a 3-car garage with extensive built-ins. One bedroom and bathroom are conveniently located on the first floor. Sweeping views enliven the senses in the second story primary suite that features a private balcony, sitting area, soaking tub, separate shower, individual vanities, and a walk-in closet. In addition to the secondary bedrooms and bath, the second level showcases an expanded loft with closet as well as a separate laundry room, sink, and ample cabinet space. Step outside into a picturesque backyard that is primed for fun in the sun. Numerous upgrades include a custom covered patio, loggia, an intimate hot tub, built-in BBQ, an open-air fireplace with built-in seating, a new outdoor lighting system and citrus trees. Talega’s championship golf course, Tierra Grande Park, Tierra Grande Swim Club, award-winning schools, and miles of trails are nearby, with the beaches and pier of San Clemente only 10 minutes away. Don’t miss the opportunity to make this fabulous residence your dream home.
Sold for $1,845,000
Zillow last checked:
Listing updated:
Bought with:
Ethan Sun, DRE #01842063
First Team Real Estate
Source: CRMLS,MLS#: OC25054584 Originating MLS: California Regional MLS
Originating MLS: California Regional MLSPrice history
| Date | Event | Price |
|---|---|---|
| 4/28/2025 | Sold | $1,845,000$634/sqft |
Source:  CRMLS #OC25054584 Report a problem CRMLS #OC25054584 Report a problem | ||
| 4/4/2025 | Contingent | $1,845,000$634/sqft |
Source: CRMLS #OC25054584 Report a problem | ||
| 3/27/2025 | Listed for sale | $1,845,000+12.5%$634/sqft |
Source: CRMLS #OC25054584 Report a problem | ||
| 1/2/2024 | Sold | $1,640,000-0.6%$564/sqft |
Source: CRMLS #OC23199214 Report a problem | ||
| 12/18/2023 | Pending sale | $1,650,000$567/sqft |
Source: CRMLS #OC23199214 Report a problem | ||
| 10/31/2023 | Contingent | $1,650,000$567/sqft |
Source: CRMLS #OC23199214 Report a problem | ||
| 10/27/2023 | Listed for sale | $1,650,000+94.1%$567/sqft |
Source: CRMLS #OC23199214 Report a problem | ||
| 1/20/2015 | Listing removed | $849,990$292/sqft |
Source: Evergreen Realty #OC14051717 Report a problem | ||
| 1/19/2015 | Listed for sale | $849,990+0.7%$292/sqft |
Source: Evergreen Realty #OC14051717 Report a problem | ||
| 9/4/2014 | Sold | $844,000-0.5%$290/sqft |
Source: Public Record Report a problem | ||
| 8/6/2014 | Pending sale | $848,000$292/sqft |
Source: TopBroker Network Real estate #OC14146810 Report a problem | ||
| 8/2/2014 | Listed for sale | $848,000$292/sqft |
Source: TopBroker Network Real estate #OC14146810 Report a problem | ||
| 7/20/2014 | Pending sale | $848,000$292/sqft |
Source: TopBroker Network Real estate #OC14146810 Report a problem | ||
| 7/12/2014 | Listed for sale | $848,000-0.2%$292/sqft |
Source: TopBroker Network Real estate #OC14146810 Report a problem | ||
| 6/9/2014 | Listing removed | $849,990$292/sqft |
Source: Evergreen Realty, HomeSmart #OC14051717 Report a problem | ||
| 5/28/2014 | Price change | $849,990-2.8%$292/sqft |
Source: Evergreen Realty, HomeSmart #OC14051717 Report a problem | ||
| 5/2/2014 | Price change | $874,900-2.7%$301/sqft |
Source: Evergreen Realty, HomeSmart #OC14051717 Report a problem | ||
| 4/9/2014 | Price change | $899,500+0.1%$309/sqft |
Source: Evergreen Realty, HomeSmart #OC14051717 Report a problem | ||
| 3/14/2014 | Listed for sale | $899,000-17.2%$309/sqft |
Source: Evergreen Realty, HomeSmart #OC14051717 Report a problem | ||
| 6/14/2008 | Listing removed | $1,086,000$373/sqft |
Source: First Team Real Estate #S528070 Report a problem | ||
| 5/28/2008 | Listed for sale | $1,086,000+26.2%$373/sqft |
Source: First Team Real Estate #S528070 Report a problem | ||
| 12/29/2006 | Sold | $860,500$296/sqft |
Source: Public Record Report a problem | ||
Nearby homes
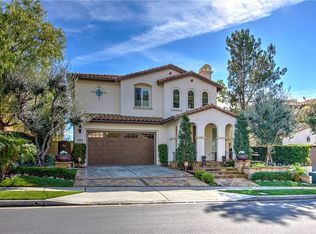
- $1,637,0003 bd2 ba2.3k sqft19 Via Cristobal, San Clemente, CA 92673Off Market
- $1,652,4003 bd3 ba2k sqft23 Via Cristobal, San Clemente, CA 92673Off Market
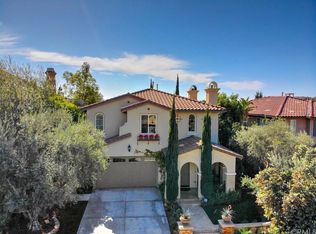
- $1,700,0004 bd3 ba2.9k sqft25 Via Cristobal, San Clemente, CA 92673Sold
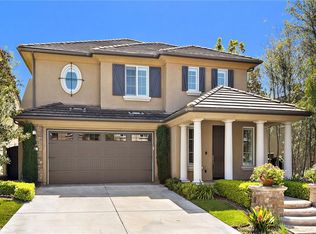
- $1,732,5004 bd3 ba2.7k sqft17 Via Cristobal, San Clemente, CA 92673Off Market
Get a cash offer in 3 minutes
Find out how much your home could sell for in as little as 3 minutes with a no-obligation cash offer.
Estimated market value
$1,972,400
