Views, views, views!! Welcome to this highly desirable neighborhood of Watermark in the Tuscany Hills Community. Spectacular home with beautiful views of Canyon Lake and the surrounding mountains. Solar, Saltwater Pool home with 5 bedrooms (dual primary suites), 4.5 bathrooms, 3 car garage with 4,042 sq ft- all highly upgraded. Wonderful layout that is great for all your family needs. Formal living and dining room that allows access to the kitchen through the butlers pantry. The kitchen is a chefs dream with cinnamon spice upgraded cabinetry with Uba Tuba slab granite with full backsplash. Stainless Steel GE appliances including: cooktop, double ovens, microwave, and dishwasher. Kitchen opens to a great family room with surround sound speakers and fireplace. Massive primary suite downstairs with full bathroom and sliding glass door to lead you out to the backyard. Venture upstairs to find a second primary bedroom and spa like bathroom with views of the lake from multiple windows. Step outside and enjoy the 180 degeee views from your private balcony. Three additional bedrooms with two bathrooms and two spacious lofts, compete the upstairs area. The lofts can be converted to additional bedrooms, so the house has the possibility to be a 7 bedroom home, if needed. The home has been highly upgraded-- custom wood stained shutters throughout, Solar System, surround sound package in family room, full house water filtration system, custom paint, upgraded wood flooring set on the diagnol throughout downstairs, newer HVAC system, exterior of the home and fenced painted- all bug resitant, epoxy flooring in the garage, and so much more. The backyard is an entertainers dream- offering an in ground custom, saltwater pool and jaccuzzi with waterfalls and firepots. Alumawood covered patio with built in Twin Eagles pellet grill and burners with large concrete counter island and bar area. Front yard and entrance has a fully fenced and gated entry courtyard and was recently updated with new landscaping, artifical turf and walled flower beds. The rear yard has been fully hardscaped, retaining wall planters with beautulf plants and trees all with an automatic watering system-all very low maintenance. This home has low taxes and low HOA, great Elementary school in the neighborhood. Easy access to shopping and freeway entrances. Don't miss your change to make this your next dream home.
Sold for $1,050,000
Listed by: Allison James Estates & Homes • Jessica Small • Contact: 951-757-2112
Bought with: Rightlink Properties
$1,050,000
21 Via Del Macci Ct, Lake Elsinore, CA 92532
5beds
4,042sqft
Single Family Residence
Built in 2006
7,405 Square Feet Lot
$1,063,300 Zestimate®
$260/sqft
$4,710 Estimated rent
Home value
$1,063,300
$968,000 - $1.17M
$4,710/mo
Zestimate® history
Owner options
List your home for rent
$4,710/mo
Rent Zestimate®
Find your next renter with Zillow Rental Manager. Plus, with online applications, you can quickly screen prospective tenants – for free.
$4,710/mo
Rent Zestimate®
Refinance and save
$6,956/mo
Est. payment
Refinancing to a lower rate could help reduce your monthly payments and save thousands over the life of the loan.
$6,956/mo
Est. payment
Explore your selling options
Work with a Zillow partner agent
Leverage their expertise and Zillow's premium Showcase listings to get your home seen by more buyers.
Get startedList with your own agent
Get your home in front of millions of buyers by listing it on Zillow.
Learn how to do itSell it yourself
Take full control of how buyers see your home on Zillow by listing For Sale by Owner (FSBO).
List your homeWhat's special
Solar saltwater poolPrivate balconySurround sound packageDual primary suitesMassive primary suite downstairsSpa like bathroomGreat family room
Zillow last checked:
Listing updated:
Listed by:
Jessica Small DRE #01361340 951-757-2112,
Allison James Estates & Homes
Bought with:
Ria Schneider, DRE #01796633
Rightlink Properties
Source: CRMLS,MLS#: SW25214773 Originating MLS: California Regional MLS
Originating MLS: California Regional MLSFacts & features
Interior
Bedrooms & bathrooms
- Bedrooms: 5
- Bathrooms: 5
- Full bathrooms: 4
- 1/2 bathrooms: 1
- Main level bathrooms: 2
- Main level bedrooms: 1
Rooms
- Room types: Bathroom, Bonus Room, Bedroom, Den, Entry/Foyer, Family Room, Game Room, Great Room, Kitchen, Laundry, Loft, Living Room, Primary Bedroom, Dining Room
Bathroom
- Features: Jack and Jill Bath
Bathroom
- Features: Bathroom Exhaust Fan, Bathtub, Closet, Dual Sinks, Enclosed Toilet, Full Bath on Main Level, Hollywood Bath, Linen Closet, Soaking Tub, Separate Shower
Other
- Features: Dressing Area
Kitchen
- Features: Butler's Pantry, Granite Counters, Kitchen Island, Kitchen/Family Room Combo, Remodeled, Self-closing Cabinet Doors, Updated Kitchen
Heating
- Central, Fireplace(s)
Cooling
- Central Air, Dual, Zoned
Appliances
- Included: Double Oven, Dishwasher, Gas Cooktop, Disposal, Gas Oven, Gas Water Heater, High Efficiency Water Heater, Microwave, Self Cleaning Oven, Water To Refrigerator
- Laundry: Washer Hookup, Gas Dryer Hookup, Inside, Laundry Room
Features
- Built-in Features, Balcony, Separate/Formal Dining Room, Eat-in Kitchen, Granite Counters, High Ceilings, In-Law Floorplan, Open Floorplan, Pantry, Recessed Lighting, Storage, Two Story Ceilings, Bedroom on Main Level, Dressing Area, Jack and Jill Bath, Loft, Main Level Primary
- Flooring: Carpet, Wood
- Windows: Blinds, Custom Covering(s), Double Pane Windows, Drapes, Insulated Windows, Low-Emissivity Windows, Plantation Shutters
- Has fireplace: Yes
- Fireplace features: Family Room, Living Room
- Common walls with other units/homes: No Common Walls
Interior area
- Total interior livable area: 4,042 sqft
Property
Parking
- Total spaces: 6
- Parking features: Direct Access, Driveway, Garage
- Attached garage spaces: 3
- Uncovered spaces: 3
Accessibility
- Accessibility features: Low Pile Carpet
Features
- Levels: Two
- Stories: 2
- Entry location: 1
- Patio & porch: Rear Porch, Covered
- Exterior features: Barbecue, Lighting, Rain Gutters
- Has private pool: Yes
- Pool features: Filtered, In Ground, Permits, Private, Waterfall, Association
- Has spa: Yes
- Spa features: Heated, In Ground, Permits, Private
- Fencing: Good Condition,Wrought Iron
- Has view: Yes
- View description: Back Bay, City Lights, Canyon, Harbor, Hills, Lake, Mountain(s), Neighborhood, Panoramic, Trees/Woods, Water
- Has water view: Yes
- Water view: Back Bay,Harbor,Lake,Water
- Waterfront features: Across the Road from Lake/Ocean
Lot
- Size: 7,405 Square Feet
- Features: Corners Marked, Cul-De-Sac, Lawn, Landscaped, Level, Rectangular Lot, Sprinkler System, Street Level
Details
- Additional structures: Storage
- Parcel number: 363770015
- Special conditions: Standard
Construction
Type & style
- Home type: SingleFamily
- Architectural style: English
- Property subtype: Single Family Residence
Materials
- Stucco
- Foundation: Slab
- Roof: Tile
Condition
- Turnkey
- New construction: No
- Year built: 2006
Utilities & green energy
- Electric: Standard
- Sewer: Sewer Tap Paid
- Water: Public
- Utilities for property: Cable Available, Electricity Connected, Natural Gas Connected, Phone Available, Sewer Connected, Underground Utilities, Water Connected
Green energy
- Energy efficient items: Appliances, HVAC
- Energy generation: Solar
Community & HOA
Community
- Features: Biking, Curbs, Gutter(s), Hiking, Park, Storm Drain(s), Street Lights, Sidewalks
- Security: Security System, Carbon Monoxide Detector(s), Smoke Detector(s), Security Lights
HOA
- Has HOA: Yes
- Amenities included: Call for Rules, Clubhouse, Fire Pit, Maintenance Grounds, Meeting Room, Management, Outdoor Cooking Area, Barbecue, Pool, Recreation Room, Spa/Hot Tub, Trail(s)
- HOA fee: $203 monthly
- HOA name: Tuscany Hills
- HOA phone: 949-833-2600
Location
- Region: Lake Elsinore
Financial & listing details
- Price per square foot: $260/sqft
- Tax assessed value: $840,000
- Annual tax amount: $11,453
- Date on market: 9/11/2025
- Cumulative days on market: 15 days
- Listing terms: Cash,Conventional,VA Loan
- Inclusions: Solar System
- Exclusions: Refrigerator, washer, dryer, ceiling fans, and garage racks.
- Road surface type: Paved
Price history
| Date | Event | Price |
|---|---|---|
| 10/31/2025 | Sold | $1,050,000-4.5%$260/sqft |
Source:  CRMLS #SW25214773 Report a problem CRMLS #SW25214773 Report a problem | ||
| 9/27/2025 | Pending sale | $1,100,000$272/sqft |
Source: CRMLS #SW25214773 Report a problem | ||
| 9/11/2025 | Listed for sale | $1,100,000+44.4%$272/sqft |
Source: CRMLS #SW25214773 Report a problem | ||
| 8/16/2006 | Sold | $762,000$189/sqft |
Source: Public Record Report a problem | ||
Public tax history
| Year | Property taxes | Tax assessment |
|---|---|---|
| 2025 | $11,453 +4.2% | $840,000 +2.9% |
| 2024 | $10,993 -16% | $816,000 -19.8% |
| 2023 | $13,082 +41.6% | $1,017,161 +56.7% |
| 2022 | $9,238 -25.2% | $649,000 -31.2% |
| 2021 | $12,355 +54.9% | $943,154 +80.8% |
| 2020 | $7,979 +2.2% | $521,674 +3% |
| 2019 | $7,809 +2.6% | $506,480 +4% |
| 2018 | $7,611 +1% | $487,000 +1% |
| 2017 | $7,532 | $482,000 +5.2% |
| 2016 | $7,532 +7% | $458,000 +4.6% |
| 2015 | $7,036 +3.3% | $438,000 +4.3% |
| 2014 | $6,814 | $420,000 +18% |
| 2013 | -- | $356,000 +12.3% |
| 2012 | -- | $317,000 -2.8% |
| 2011 | -- | $326,000 -7.6% |
| 2010 | -- | $353,000 -5.6% |
| 2009 | -- | $374,000 -28.5% |
| 2008 | -- | $523,000 -31.4% |
| 2007 | -- | $762,000 +372.5% |
| 2006 | -- | $161,268 +2% |
| 2005 | -- | $158,106 |
Find assessor info on the county website
Neighborhood: 92532
Nearby homes
- $870,0005 bd6 ba3.7k sqft19 Via Del Macci Ct, Lake Elsinore, CA 92532Sold

- $851,6005 bd4 ba3.8k sqft23 Via Del Macci Ct, Lake Elsinore, CA 92532Off Market
- $974,8005 bd5 ba3.8k sqft25 Via Del Macci Ct, Lake Elsinore, CA 92532Off Market
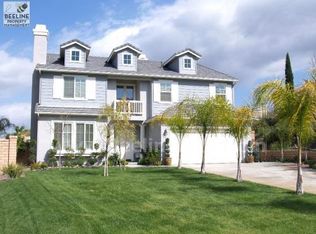
- $839,0004 bd3 ba3.3k sqft17 Via Del Macci Ct, Lake Elsinore, CA 92532Sold
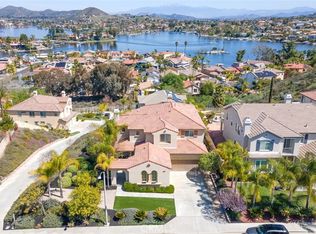
- $822,8005 bd5 ba3.7k sqft15 Via Del Macci Ct, Lake Elsinore, CA 92532Off Market
- $780,8004 bd3 ba3.3k sqft37 Volta Del Tintori St, Lake Elsinore, CA 92532Off Market
- $819,8005 bd5 ba3.8k sqft39 Volta Del Tintori St, Lake Elsinore, CA 92532Off Market
- $874,4005 bd4 ba3.7k sqft35 Volta Del Tintori St, Lake Elsinore, CA 92532Off Market
Nearby schools
GreatSchools rating
- 5/10Tuscany Hills Elementary SchoolGrades: K-5Distance: 0.7 mi
- 5/10Canyon Lake Middle SchoolGrades: 6-8Distance: 2 mi
- 7/10Temescal Canyon High SchoolGrades: 9-12Distance: 4.3 mi
Get a cash offer in 3 minutes
Find out how much your home could sell for in as little as 3 minutes with a no-obligation cash offer.
Estimated market value
$1,063,300
Get a cash offer in 3 minutes
Find out how much your home could sell for in as little as 3 minutes with a no-obligation cash offer.
Estimated market value
$1,063,300
- California
- Riverside County
- Lake Elsinore
- 92532
- 21 Via Del Macci Ct
Nearby cities
Nearby zip codes
Other Lake Elsinore Topics
