Skip main navigation
Off market
  • $974,300

    21 Via Lampara, Rancho Santa Margarita, CA 92688

    3beds
    1,644sqft
    Townhouse
    Built in 1992
    3,310 Square Feet Lot
    $974,300 Zestimate®
    $593/sqft
    $4,339 Estimated rent

    Home value

    $974,300

    $926,000 - $1.02M

    $4,339/mo

    Zestimate® history
    Loading
    Loading...

    Owner options

    List your home for rent

    $4,339/mo

    Rent Zestimate®

    Find your next renter with Zillow Rental Manager. Plus, with online applications, you can quickly screen prospective tenants – for free.

    Learn more

    $4,339/mo

    Rent Zestimate®

    Refinance and save

    $6,430/mo

    Est. payment

    Refinancing to a lower rate could help reduce your monthly payments and save thousands over the life of the loan.

    See today's rates

    $6,430/mo

    Est. payment

    Explore your selling options

    Work with a Zillow partner agent

    Leverage their expertise and Zillow's premium Showcase listings to get your home seen by more buyers.

    Get started

    List with your own agent

    Get your home in front of millions of buyers by listing it on Zillow.

    Learn how to do it

    Sell it yourself

    Take full control of how buyers see your home on Zillow by listing For Sale by Owner (FSBO).

    List your home

    What's special

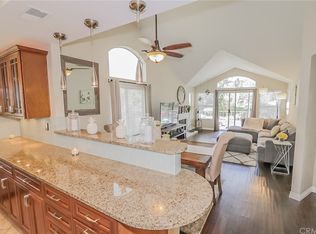
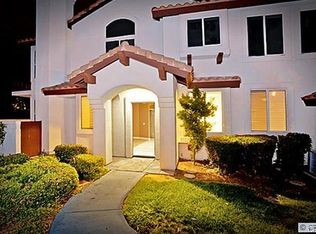
    Must see bright & airy two-story end-unit townhome with lots of windows! 3 Bedroom, 2.5 Bath, 2- car attached garage, almost 1700 square feet. Great floor plan that offers large upgraded kitchen with silestone counter tops, marble inlay back-splash, newer stainless steel gas range, built-in above range microwave, breakfast bar, tile floors and cozy double-sided gas fireplace between dining and living area. Oversized sliding glass doors in dining and living area that lead to quaint private patio, great for relaxing or entertaining. Spacious living area with high ceilings and upgraded half bath downstairs that offers marble floors and custom vanity. Beautiful real wood floors in entry, living room, stairs and bedrooms. Skylight above stairwell keeps it nice and bright! All bedrooms located upstairs, large master bedroom with oversized sliding glass door that leads to a sitting balcony that gives you a peek a boo view of the golf course. The radiant upgraded master bathroom features a marble tub with glass tiles, marble dual vanity, custom light fixtures, additional electrical outlets, built in storage cabinet with soft close drawers, wainscoting and skylight. All bedrooms offer custom closet solutions that include built-in shoe racks. Newer air conditioning/heating system, water heater and roof. Association includes pool & spa as well as RSM Lake Privileges. Excellent schools in the Capistrano Unified school district. FHA Approved!

    This property is off market, which means it's not currently listed for sale or rent on Zillow. This may be different from what's available on other websites or public sources.

    Facts & features

    Interior

    Bedrooms & bathrooms
    • Bedrooms: 3
    • Bathrooms: 3
    • Full bathrooms: 2
    • 1/2 bathrooms: 1
    Heating
    • Forced air, Gas, Wood / Pellet
    Cooling
    • Central
    Appliances
    • Included: Dishwasher, Garbage disposal, Microwave, Range / Oven
    • Laundry: In Garage
    Features
    • Recessed Lighting, Built-Ins, High Ceilings (9 Feet+), Open Floor Plan, Granite Counters, Two Story Ceilings
    • Flooring: Tile, Hardwood, Linoleum / Vinyl
    • Has fireplace: Yes
    • Common walls with other units/homes: 1 common wall, End Unit
    Interior area
    • Total interior livable area: 1,644 sqft

    Property

    Parking
    • Total spaces: 2
    • Parking features: Garage - Attached
    Features
    • Levels: Two
    • Spa features: Association
    Lot
    • Size: 3,310 sqft
    • Features: Level with Street, 0-1 Unit/Acre
    Details
    • Parcel number: 93785101
    • Special conditions: Standard

    Construction

    Type & style
    • Home type: Townhouse
    Condition
    • Turnkey
    • Year built: 1992

    Utilities & green energy

    • Water: Public

    Community & neighborhood

    Location
    • Region: Rancho Santa Margarita

    HOA & financial

    HOA
    • Has HOA: Yes
    • HOA fee: $366 monthly
    • Amenities included: Club House, Tennis, Sport Court, Picnic Area, Recreational Multipurpose Room, Outdoor Cooking Area, Playground, Biking Trails, Hiking Trails, Other Courts

    Other

    Other facts
    • ConstructionMaterials: Stucco
    • Heating: Central Furnace
    • PropertyType: Residential
    • StateOrProvince: CA
    • YearBuiltSource: Assessor
    • ParkingFeatures: Garage, Direct Garage Access, Garage - Front Entry
    • StandardStatus: Pending
    • CommunityFeatures: Sidewalks, Suburban, Curbs, Street Lighting
    • EatingArea: Area, Breakfast Counter / Bar
    • SpecialListingConditions: Standard
    • PreviousStandardStatus: Active Under Contract
    • AssociationFeeFrequency: Monthly
    • CountyOrParish: Orange
    • RoomType: Master Suite, All Bedrooms Up, Master Bedroom, Entry, Kitchen
    • InteriorFeatures: Recessed Lighting, Built-Ins, High Ceilings (9 Feet+), Open Floor Plan, Granite Counters, Two Story Ceilings
    • PropertyCondition: Turnkey
    • Appliances: Gas Stove, Gas Water Heater
    • AssociationAmenities: Club House, Tennis, Sport Court, Picnic Area, Recreational Multipurpose Room, Outdoor Cooking Area, Playground, Biking Trails, Hiking Trails, Other Courts
    • View: Neighborhood
    • LotFeatures: Level with Street, 0-1 Unit/Acre
    • AssociationAmenities: Pool, Spa
    • SpaFeatures: Association
    • CommonWalls: 1 common wall, End Unit
    • LaundryFeatures: In Garage
    • AssociationAmenities: Fire Pit, Dues Paid Monthly, Insurance, Maintenance Grounds
    • CommunityFeatures: Gutters, Storm Drains
    • HighSchoolDistrict: Capistrano Unified
    • AssociationFee2Frequency: Monthly
    • City: Rancho Santa Margarita
    • MLSAreaMajor: R2 - Rancho Santa Margarita Central
    • Levels: Two
    • ElevationUnits: Feet
    • LivingAreaUnits: Square Feet
    • WaterSource: Public
    • LotSizeSource: Assessor
    • FoundationDetails: Slab
    • Country: US
    • RoomBathroomFeatures: Shower in Tub, Bathtub, Shower, Double Sinks In Master Bath, Remodeled, Granite Counters
    • RoomKitchenFeatures: Granite Counters, Remodeled Kitchen

    Price history

    DateEventPrice
    5/10/2018Sold$565,000$344/sqft
    Source: Public Record Report a problem
    4/12/2018Pending sale$565,000$344/sqft
    Source: Redfin #OC18074081 Report a problem
    4/5/2018Listed for sale$565,000+6.6%$344/sqft
    Source: Redfin #OC18074081 Report a problem
    3/10/2017Sold$530,000$322/sqft
    Source: Public Record Report a problem
    1/26/2017Pending sale$530,000+1%$322/sqft
    Source: BHHS California Properties #OC17005777 Report a problem
    1/18/2017Listed for sale$525,000+5.4%$319/sqft
    Source: BHHS California Properties #OC17005777 Report a problem
    5/31/2005Sold$498,000+159.4%$303/sqft
    Source: Public Record Report a problem
    9/9/1998Sold$192,000$117/sqft
    Source: Public Record Report a problem

    Public tax history

    YearProperty taxesTax assessment
    2025$6,510 +1.9%$642,871 +2%
    2024$6,386 +2.3%$630,266 +2%
    2023$6,244 +1.9%$617,908 +2%
    2022$6,126 +9.7%$605,793 +2%
    2021$5,586 -6.2%$593,915 +1%
    2020$5,958 $587,826 +2%
    2019$5,958 -10.9%$576,300 +6.6%
    2018$6,686 +120.9%$540,600 +108.2%
    2017$3,027 $259,664 +2%
    2016$3,027 -9.4%$254,573 +1.5%
    2015$3,341 +1.9%$250,750 +2%
    2014$3,277 $245,839 +0.5%
    2013-- $244,728 +2%
    2012-- $239,930 +2%
    2011-- $235,226 +0.8%
    2010-- $233,468 -0.2%
    2009-- $234,023 +2%
    2008-- $229,435 +2%
    2007-- $224,937 +2%
    2006-- $220,527 +2.1%
    2005-- $215,940 +2%
    2004-- $211,706 +1.9%
    2003-- $207,826 +2%
    2002-- $203,751 +2%
    2001$3,637 +0.7%$199,756 +2%
    2000$3,611 $195,840

    Find assessor info on the county website

    Neighborhood: 92688

    Nearby schools

    GreatSchools rating
    Schools provided by the listing agent
    • Elementary: Tijeras Creek
    • Middle: Las Flores
    • High: Tesoro
    • District: Capistrano Unified

    Source: The MLS. This data may not be complete. We recommend contacting the local school district to confirm school assignments for this home.

    Get a cash offer in 3 minutes
    Find out how much your home could sell for in as little as 3 minutes with a no-obligation cash offer.
    Estimated market value
    $974,300
    Get a cash offer in 3 minutes
    Find out how much your home could sell for in as little as 3 minutes with a no-obligation cash offer.
    Estimated market value
    $974,300