Are you looking for effortless single-level living with stylish updates and exceptional storage?
Step into style, comfort and effortless living in this beautifully updated 3 BR, 3BA ranch home designed with a modern inviting relaxed vibe and thoughtful details throughout. From the moment you enter, you'll love the soaring vaulted ceilings and the open floor plan that create an inviting, airy feel - perfect for both everyday living and entertaining. Designed for comfort and convenience, this home offers true single-level living with two bedrooms, two full baths and laundry all located on the main floor along with a zero step entry from the garage for easy accessibility. The lovely kitchen has been thoughtfully remodeled featuring quartz countertops, 42" Alder cabinets with under-cabinet lighting, and a spacious island with storage accessible from both sides. Did I mention the breakfast room/dining area can seat 10+ people? The large Anderson windows flood the space with natural light highlighting the rich, hand-scraped hickory floors while the adjoining great room is anchored by a cozy gas fireplace and French doors accessing the delightful and versatile 4-season room which is ideal for morning coffee, relaxing evenings or hosting guests. The primary suite provides a peaceful retreat with a walk-in closet and an updated bath complete with a walk-in shower and bubble tub. Well-planned storage solutions are found throughout the home making everyday living both easy and organized. The finished lower level expands your living space with a large third bedroom featuring a generous walk-in closet. You will also find a spacious rec room, full bath, an additional room which can be used however it best fits your needs, and a cedar closet. A generous unfinished area makes it perfect for seasonal storage and added organization. Practical features continue with an oversized two car garage and numerous major updates for peace of mind including a newer roof (2020), water heater (2023) and updated electrical panels (2024 & 2025). That's not all, the HOA takes care of lawn maintenance, exterior painting and more, allowing you to enjoy a low maintenance lifestyle without sacrificing curb appeal. Well thought out design and appealing details truly make this home a delight to live in. Buyer please confirm all schools.
Closed
Listed by: Coldwell Banker Realty - Gundaker West Regional • Laura M Baird • Contact: 636-485-1844
Bought with: Meyer Real Estate
Price Unknown
21 Village Dr W, Saint Charles, MO 63303
3beds
2,932sqft
Condominium, Single Family Residence
Built in 1988
-- sqft lot
$493,600 Zestimate®
$--/sqft
$2,727 Estimated rent
Home value
$493,600
$464,000 - $528,000
$2,727/mo
Zestimate® history
Owner options
List your home for rent
$2,727/mo
Rent Zestimate®
Find your next renter with Zillow Rental Manager. Plus, with online applications, you can quickly screen prospective tenants – for free.
$2,727/mo
Rent Zestimate®
Refinance and save
$305/mo
Est. payment
Refinancing to a lower rate could help reduce your monthly payments and save thousands over the life of the loan.
$305/mo
Est. payment
Explore your selling options
Work with a Zillow partner agent
Leverage their expertise and Zillow's premium Showcase listings to get your home seen by more buyers.
Get startedList with your own agent
Get your home in front of millions of buyers by listing it on Zillow.
Learn how to do itSell it yourself
Take full control of how buyers see your home on Zillow by listing For Sale by Owner (FSBO).
List your homeWhat's special
Cozy gas fireplaceSingle-level livingQuartz countertopsOversized two car garageExceptional storageOpen floor planStylish updates
Zillow last checked:
Listing updated:
Listed by:
Laura M Baird 636-485-1844,
Coldwell Banker Realty - Gundaker West Regional
Bought with:
George J Black, 2001011949
Meyer Real Estate
Source: MARIS,MLS#: 26016452 Originating MLS: St. Louis Association of REALTORS
Originating MLS: St. Louis Association of REALTORSFacts & features
Interior
Bedrooms & bathrooms
- Bedrooms: 3
- Bathrooms: 3
- Full bathrooms: 3
- Main level bathrooms: 2
- Main level bedrooms: 2
Primary bedroom
- Description: Spacious retreat with walk-in closet and ensuite bath
- Features: Floor Covering: Carpeting
- Level: Main
Bedroom 2
- Description: Full bath
- Features: Floor Covering: Carpeting
- Level: Main
Bedroom 3
- Description: Large bedroom with egress windows and walk in closet
- Features: Floor Covering: Carpeting
- Level: Lower
Primary bathroom
- Description: soaking tub or separate shower, double bowl vanity and linen closet
- Features: Floor Covering: Ceramic Tile
- Level: Main
Bathroom 3
- Description: Full bath
- Level: Lower
Breakfast room
- Description: Natural light pours in, can seat 10+
- Features: Floor Covering: Wood
- Level: Main
Great room
- Description: Easy access to the kitchen and the 4 season room. The Great Room offers scraped Hickory wood floors and gas stone fireplace.
- Features: Floor Covering: Wood
- Level: Main
Kitchen
- Description: Quartz counters, 42" cabinets, SS appliances, center island, big Anderson windows
- Features: Floor Covering: Wood
- Level: Main
Laundry
- Description: Washer and dryer, counter and lots of cabinets for storage
- Features: Floor Covering: Luxury Vinyl Plank
- Level: Main
Other
- Description: Could be an office, exercise room, sleeping area or anything else
- Features: Floor Covering: Carpeting
- Level: Lower
Recreation room
- Description: Versatile space for play, study or relaxing
- Features: Floor Covering: Carpeting
- Level: Lower
Sunroom
- Description: Enjoy all four seasons in this spacious sunroom with tons of windows.
- Features: Floor Covering: Carpeting
- Level: Main
Heating
- Forced Air, Natural Gas
Cooling
- Ceiling Fan(s), Central Air, Other
Appliances
- Included: Dishwasher, Disposal, Ice Maker, Microwave, Electric Range, Refrigerator
- Laundry: Laundry Room, Main Level
Features
- Breakfast Room, Cedar Closet(s), Ceiling Fan(s), Custom Cabinetry, Double Vanity, Entrance Foyer, Kitchen Island, Open Floorplan, Recessed Lighting, Separate Shower, Shower, Soaking Tub, Tub, Vaulted Ceiling(s), Walk-In Closet(s)
- Flooring: Carpet, Ceramic Tile, Wood
- Doors: French Doors, Panel Door(s), Storm Door(s)
- Windows: Blinds, Window Coverings
- Basement: Concrete,Partially Finished,Sleeping Area
- Number of fireplaces: 1
- Fireplace features: Great Room, Stone
Interior area
- Total structure area: 2,932
- Total interior livable area: 2,932 sqft
- Finished area above ground: 2,148
- Finished area below ground: 784
Property
Parking
- Total spaces: 2
- Parking features: Asphalt, Garage, Garage Faces Side, Inside Entrance, Kitchen Level, Off Street, Oversized, Paved, Shared Driveway
- Attached garage spaces: 2
- Has uncovered spaces: Yes
Accessibility
- Accessibility features: Accessible Entrance
Features
- Levels: One
- Patio & porch: Rear Porch
- Exterior features: No Step Entry
- Pool features: None
- Fencing: None
- Has view: Yes
- View description: None
Lot
- Size: 2,622 Square Feet
- Features: Back Yard, Cul-De-Sac, Front Yard, Landscaped, Level
Details
- Parcel number: 300035730000021.0000000
- Special conditions: Standard
Construction
Type & style
- Home type: Condo
- Architectural style: Patio,Ranch
- Property subtype: Condominium, Single Family Residence
Materials
- Cedar, Stone Veneer
- Roof: Architectural Shingle
Condition
- Updated/Remodeled
- New construction: No
- Year built: 1988
Utilities & green energy
- Electric: Ameren
- Sewer: Public Sewer
- Water: Public
- Utilities for property: Cable Available, Electricity Connected, Sewer Connected
Community & HOA
Community
- Subdivision: Bogey Village
HOA
- Has HOA: Yes
- Amenities included: None
- Services included: Maintenance Grounds, Maintenance Parking/Roads, Other, Snow Removal
- HOA fee: $305 monthly
- HOA name: Bogey Village
Location
- Region: Saint Charles
Financial & listing details
- Tax assessed value: $346,792
- Annual tax amount: $3,730
- Date on market: 4/8/2026
- Cumulative days on market: 5 days
- Listing terms: Cash,Conventional,VA Loan
- Ownership: Private
- Electric utility on property: Yes
- Road surface type: Asphalt
Price history
| Date | Event | Price |
|---|---|---|
| 5/21/2026 | Sold | -- |
Source:  MARIS #26016452 Report a problem MARIS #26016452 Report a problem | ||
| 4/14/2026 | Pending sale | $460,000$157/sqft |
Source: MARIS #26016452 Report a problem | ||
| 4/8/2026 | Listed for sale | $460,000+130.1%$157/sqft |
Source: MARIS #26016452 Report a problem | ||
| 1/14/2015 | Sold | -- |
Source: MARIS #14058124 Report a problem | ||
| 10/16/2014 | Listed for sale | $199,900$68/sqft |
Source: RE/MAX STARS #14058124 Report a problem | ||
Public tax history
| Year | Property taxes | Tax assessment |
|---|---|---|
| 2025 | $3,730 +0.8% | $65,891 +5.6% |
| 2024 | $3,701 +0% | $62,409 |
| 2023 | $3,699 +15% | $62,409 +23.7% |
| 2022 | $3,216 | $50,444 |
| 2021 | -- | $50,444 +18.4% |
| 2020 | -- | $42,607 |
| 2019 | $2,687 | $42,607 +10.7% |
| 2018 | $2,687 +1.5% | $38,501 |
| 2017 | $2,649 -8.3% | $38,501 -4.9% |
| 2016 | $2,887 +0.2% | $40,487 |
| 2015 | $2,882 +10.7% | $40,487 +14.2% |
| 2014 | $2,604 | $35,465 |
| 2013 | -- | $35,465 -7.3% |
| 2012 | -- | $38,260 -11.9% |
| 2011 | -- | $43,410 |
| 2010 | -- | $43,410 |
| 2009 | -- | $43,410 -14.5% |
| 2008 | -- | $50,750 -79% |
| 2007 | -- | $241,100 |
| 2006 | -- | $241,100 |
| 2005 | -- | $241,100 +0.4% |
| 2004 | -- | $240,100 |
| 2003 | -- | $240,100 |
| 2002 | -- | -- |
| 2001 | -- | -- |
Find assessor info on the county website
Neighborhood: 63303
Nearby homes
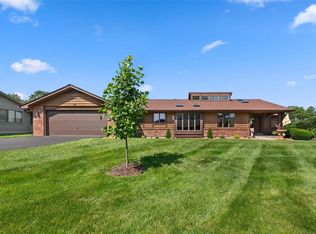
- $--2 bd3 ba3.3k sqft23 Village Dr W, Saint Charles, MO 63303Sold
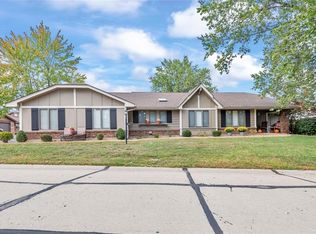
- $--3 bd2 ba2.3k sqft25 Village Dr W, Saint Charles, MO 63303Sold
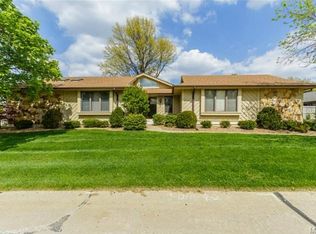
- $355,1002 bd2 ba1.8k sqft1 Village Dr, Saint Charles, MO 63303Off Market
- $403,9003 bd3 ba2k sqft3 Village Dr E, Saint Charles, MO 63303Off Market
- $--2 bd2 ba1.7k sqft14 Village Dr W, Saint Charles, MO 63303Sold
- $454,4004 bd3 ba2.4k sqft2 Village Dr E, Saint Charles, MO 63303Off Market
- $498,1003 bd3 ba2.9k sqft26 Village Dr W, Saint Charles, MO 63303Off Market
- $385,4002 bd3 ba1.9k sqft4 Village Dr E, Saint Charles, MO 63303Off Market
Nearby schools
GreatSchools rating
- 8/10Henderson Elementary SchoolGrades: K-5Distance: 1.2 mi
- 7/10Hollenbeck Middle SchoolGrades: 6-8Distance: 4.1 mi
- 8/10Francis Howell North High SchoolGrades: 9-12Distance: 1.2 mi
Schools provided by the listing agent
- Elementary: Henderson Elem.
- Middle: Hollenbeck Middle
- High: Francis Howell North High
Source: MARIS. This data may not be complete. We recommend contacting the local school district to confirm school assignments for this home.
Get a cash offer in 3 minutes
Find out how much your home could sell for in as little as 3 minutes with a no-obligation cash offer.
Estimated market value
$493,600
Get a cash offer in 3 minutes
Find out how much your home could sell for in as little as 3 minutes with a no-obligation cash offer.
Estimated market value
$493,600
- Missouri
- Saint Charles County
- Saint Charles
- 63303
- 21 Village Dr W
Nearby cities
Nearby zip codes
Other Saint Charles Topics
